Nestled at 712 E Greenview DR in GREENSBURG, this inviting single family residence stands ready for immediate enjoyment. This home has been meticulously cared for. The living room offers a comforting ambiance, perfect for creating memorable evenings. Culinary aspirations find their perfect setting within the kitchen, a substantial kitchen island, ideal for casual dining or engaging conversations. The inviting dining room has ample light with double glass doors to driveway. One particular bedroom presents a private retreat, enhanced by refined crown molding and the convenience of an ensuite bathroom that has been updated tastefully, providing a serene personal space. Beyond the interiors, the exterior grounds extend an invitation for outdoor living, encompassing a welcoming porch for tranquil mornings and a private pool for refreshing recreation. A fenced backyard ensures seclusion, while an outdoor fire pit provides a delightful gathering point for evening relaxation. Practical storage solutions are provided by a shed, along with a touch of serene beauty with a spruce tree. A dedicated laundry room simplifies daily routines. With three bedrooms and two full bathrooms, this residence provides ample room for comfortable living. Roof 7 years old, hot water heater 5 years old, carpeting and vinyl flooring 5 years old. This residence presents an exceptional opportunity to embrace a lifestyle of comfort and personal delight.
Sold
$217,500
712 E Greenview Dr, Greensburg, IN 47240
3beds
1,261sqft
Residential, Single Family Residence
Built in 1962
8,712 Square Feet Lot
$219,800 Zestimate®
$172/sqft
$1,824 Estimated rent
Home value
$219,800
Estimated sales range
Not available
$1,824/mo
Zestimate® history
Owner options
List your home for rent
$1,824/mo
Rent Zestimate®
Find your next renter with Zillow Rental Manager. Plus, with online applications, you can quickly screen prospective tenants – for free.
$1,824/mo
Rent Zestimate®
Refinance and save
$1,353/mo
Est. payment
Refinancing to a lower rate could help reduce your monthly payments and save thousands over the life of the loan.
$1,353/mo
Est. payment
Explore your selling options
Work with a Zillow partner agent
Leverage their expertise and Zillow's premium Showcase listings to get your home seen by more buyers.
Get startedList with your own agent
Get your home in front of millions of buyers by listing it on Zillow.
Learn how to do itSell it yourself
Take full control of how buyers see your home on Zillow by listing For Sale by Owner (FSBO).
List your homeWhat's special
Refined crown moldingFenced backyard ensures seclusion
Zillow last checked:
Listing updated:
Listed by:
Crystal Bell 317-441-1400,
Keller Williams Indy Metro S
Bought with:
Joe Farley
Tomorrow Realty, Inc.
Source: MIBOR as distributed by MLS GRID,MLS#: 22088719
Facts & features
Interior
Bedrooms & bathrooms
- Bedrooms: 3
- Bathrooms: 2
- Full bathrooms: 2
- Main level bathrooms: 2
- Main level bedrooms: 3
Primary bedroom
- Level: Main
- Area: 130 Square Feet
- Dimensions: 13x10
Bedroom 2
- Level: Main
- Area: 96 Square Feet
- Dimensions: 12x8
Bedroom 3
- Level: Main
- Area: 96 Square Feet
- Dimensions: 8x12
Family room
- Level: Main
- Area: 208 Square Feet
- Dimensions: 13x16
Kitchen
- Level: Main
- Area: 192 Square Feet
- Dimensions: 16x12
Laundry
- Level: Main
- Area: 42 Square Feet
- Dimensions: 7x6
Living room
- Level: Main
- Area: 192 Square Feet
- Dimensions: 16x12
Heating
- Forced Air, Natural Gas
Cooling
- Central Air
Appliances
- Included: Dishwasher, Dryer, MicroHood, Electric Oven, Refrigerator, Washer, Gas Water Heater
- Laundry: Main Level
Features
- Attic Access, Eat-in Kitchen
- Windows: Wood Work Painted
- Has basement: No
- Attic: Access Only
Interior area
- Total structure area: 1,261
- Total interior livable area: 1,261 sqft
Property
Parking
- Total spaces: 2
- Parking features: Attached
- Attached garage spaces: 2
- Details: Garage Parking Other(Garage Door Opener, Service Door)
Features
- Levels: One
- Stories: 1
- Exterior features: Lighting, Fire Pit
- Pool features: Above Ground
- Fencing: Fenced,Full
Lot
- Size: 8,712 Square Feet
- Features: Rural - Subdivision, Storm Sewer, Street Lights, Mature Trees
Details
- Additional structures: Storage
- Parcel number: 160636320019000016
- Horse amenities: None
Construction
Type & style
- Home type: SingleFamily
- Architectural style: Ranch
- Property subtype: Residential, Single Family Residence
Materials
- Vinyl Siding
- Foundation: Crawl Space
Condition
- Updated/Remodeled
- New construction: No
- Year built: 1962
Utilities & green energy
- Water: Public
- Utilities for property: Electricity Connected
Community & HOA
Community
- Security: Security Lights, Smoke Detector(s)
- Subdivision: Greenview
HOA
- Has HOA: No
Location
- Region: Greensburg
Financial & listing details
- Price per square foot: $172/sqft
- Tax assessed value: $188,500
- Annual tax amount: $1,674
- Date on market: 3/12/2026
- Cumulative days on market: 13 days
- Electric utility on property: Yes
Price history
| Date | Event | Price |
|---|---|---|
| 5/6/2026 | Sold | $217,500-1.1%$172/sqft |
Source:  MIBOR as distributed by MLS GRID #22088719 Report a problem MIBOR as distributed by MLS GRID #22088719 Report a problem | ||
| 3/25/2026 | Pending sale | $220,000$174/sqft |
Source: MIBOR as distributed by MLS GRID #22088719 Report a problem | ||
| 3/12/2026 | Listed for sale | $220,000+57.3%$174/sqft |
Source: MIBOR as distributed by MLS GRID #22088719 Report a problem | ||
| 11/12/2020 | Sold | $139,900$111/sqft |
Source: MIBOR as distributed by MLS GRID #21743804 Report a problem | ||
| 10/15/2020 | Pending sale | $139,900$111/sqft |
Source: RE/MAX Tower #21743804 Report a problem | ||
| 10/13/2020 | Price change | $139,900-3.5%$111/sqft |
Source: RE/MAX Tower #21743804 Report a problem | ||
| 10/5/2020 | Listed for sale | $145,000+16%$115/sqft |
Source: RE/MAX Tower #21743804 Report a problem | ||
| 6/10/2019 | Sold | $125,000-3.8%$99/sqft |
Source: MIBOR as distributed by MLS GRID #21639105 Report a problem | ||
| 5/11/2019 | Pending sale | $129,900$103/sqft |
Source: Maximum Results Real Estate #21639105 Report a problem | ||
| 5/8/2019 | Listed for sale | $129,900$103/sqft |
Source: Maximum Results Real Estate #21639105 Report a problem | ||
Public tax history
| Year | Property taxes | Tax assessment |
|---|---|---|
| 2025 | $1,673 +38.7% | $188,500 +9.2% |
| 2024 | $1,206 -0.6% | $172,600 +27.2% |
| 2023 | $1,214 +7.9% | $135,700 +5.6% |
| 2022 | $1,125 +40.9% | $128,500 +5.2% |
| 2021 | $798 +4.5% | $122,100 +19.9% |
| 2020 | $764 -59.1% | $101,800 +9.1% |
| 2019 | $1,867 +0.8% | $93,300 |
| 2018 | $1,852 -5.9% | $93,300 +0.8% |
| 2017 | $1,968 +4.1% | $92,600 -5.9% |
| 2016 | $1,891 +0.7% | $98,400 +4.9% |
| 2014 | $1,877 +0% | $93,800 |
| 2013 | $1,877 +2.1% | $93,800 +2.1% |
| 2012 | $1,838 -3% | $91,900 -3% |
| 2011 | $1,894 +0% | $94,700 |
| 2010 | $1,894 +1.4% | $94,700 +1.4% |
| 2009 | $1,868 | $93,400 +1.6% |
| 2007 | -- | $91,900 +3.4% |
| 2006 | -- | $88,900 +20.3% |
| 2005 | -- | $73,900 |
Find assessor info on the county website
Neighborhood: 47240
Nearby homes
- $207,4003 bd1 ba1k sqft708 E Greenview Dr, Greensburg, IN 47240Off Market
- $188,9003 bd1 ba925 sqft716 E Greenview Dr, Greensburg, IN 47240Off Market
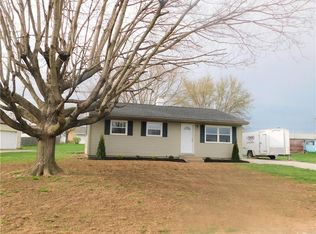
- $174,6003 bd1 ba976 sqft711 E Freeland Rd, Greensburg, IN 47240Off Market
- $231,9004 bd1 ba1.5k sqft704 E Greenview Dr, Greensburg, IN 47240Off Market
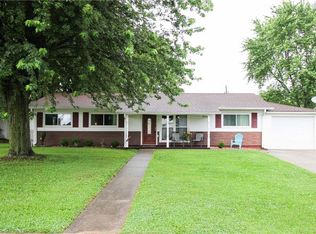
- $183,5003 bd1 ba1k sqft709 E Freeland Rd, Greensburg, IN 47240Off Market
- $189,5003 bd1 ba1k sqft711 E Greenview Dr, Greensburg, IN 47240Off Market
- $198,7003 bd2 ba950 sqft720 E Greenview Dr, Greensburg, IN 47240Off Market
- $177,9003 bd1 ba864 sqft715 E Greenview Dr, Greensburg, IN 47240Off Market
Nearby schools
GreatSchools rating
- 6/10Greensburg ElementaryGrades: PK-5Distance: 1.1 mi
- 7/10Greensburg Community Jr HighGrades: 6-8Distance: 1.3 mi
- 9/10Greensburg Community High SchoolGrades: 9-12Distance: 1.1 mi
Schools provided by the listing agent
- Elementary: Greensburg Elementary
- Middle: Greensburg Community Jr High
- High: Greensburg Community High School
Source: MIBOR as distributed by MLS GRID. This data may not be complete. We recommend contacting the local school district to confirm school assignments for this home.


Get pre-qualified for a loan
At Zillow Home Loans, we can pre-qualify you in as little as 5 minutes with no impact to your credit score.An equal housing lender. NMLS #10287.
- Indiana
- Decatur County
- Greensburg
- 47240
- 712 E Greenview Dr
Nearby cities
Nearby neighborhoods
Nearby zip codes
Other Greensburg Topics
