Skip main navigation
Sold for $600,000
  • $600,000

    712 E LINDA Lane, Gilbert, AZ 85234

    4beds
    2baths
    2,142sqft
    Single Family Residence
    Built in 1986
    0.33 Acres Lot
    $659,000 Zestimate®
    $280/sqft
    $2,787 Estimated rent

    Home value

    $659,000

    $619,000 - $699,000

    $2,787/mo

    Zestimate® history
    Loading
    Loading...

    Owner options

    List your home for rent

    $2,787/mo

    Rent Zestimate®

    Find your next renter with Zillow Rental Manager. Plus, with online applications, you can quickly screen prospective tenants – for free.

    Learn more

    $2,787/mo

    Rent Zestimate®

    Refinance and save

    $3,547/mo

    Est. payment

    Refinancing to a lower rate could help reduce your monthly payments and save thousands over the life of the loan.

    See today's rates

    $3,547/mo

    Est. payment

    Explore your selling options

    Work with a Zillow partner agent

    Leverage their expertise and Zillow's premium Showcase listings to get your home seen by more buyers.

    Get started

    List with your own agent

    Get your home in front of millions of buyers by listing it on Zillow.

    Learn how to do it

    Sell it yourself

    Take full control of how buyers see your home on Zillow by listing For Sale by Owner (FSBO).

    List your home

    What's special

    Year round activitiesOversized diving poolOpen living spacesCool deck sitting areasDrive to schoolsDowntown gilbertConsolidated canal park
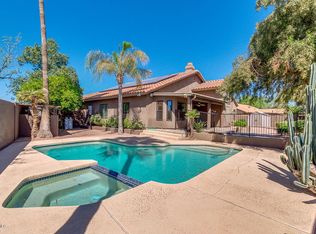
    FOR SALE -This gently lived in one owner block home is ready for you to make it your own. It's on a huge 14,214 sf corner lot w/10 ft double gate. Resort-like oversized diving pool for games, laps, many cool deck sitting areas, grassy yards for sports + blue spa to relax in. Step into the extra large primary bedroom & open living spaces w/high vaulted ceilings, yet cozy w/brick 2-sided fireplace. Side entry 3-car garage has room for tools/toys. Short walk/drive to schools, shopping, entertainment, year round activities & diverse industry sectors nearby. Walk/bike to Heritage Park in downtown Gilbert; Freestone Park, Riparian Preserve or along Consolidated Canal Park. This home is part of the historic pecan tree farms of yesteryear but is now in the hub of the city. Imagine yourself home. Bedroom 3, attached library shelves stay with the home. - Buyer responsible to verify all information. - Buyer must view home prior to sending purchase contract & attach loan approval/proof of funds.

    Zillow last checked:

    Listing updated:

    Listed by:

    Brenda Stanley 480-628-7387,

    HomeSmart

    Bought with:

    Pamela Hauer-Mill, SA581816000

    Keller Williams Arizona Realty

    Richard F Barker, SA635052000

    Keller Williams Arizona Realty

    Source: ARMLS,MLS#: 6691254MLS Logo

    Facts & features

    Interior

    Bedrooms & bathrooms
    • Bedrooms: 4
    • Bathrooms: 2
    Primary bedroom
    • Description: step up
    • Level: First
    • Area: 280
    • Dimensions: 14.00 x 20.00
    Bedroom 2
    • Level: First
    • Area: 130
    • Dimensions: 13.00 x 10.00
    Bedroom 3
    • Level: First
    • Area: 126.5
    • Dimensions: 11.50 x 11.00
    Bedroom 4
    • Level: First
    • Area: 137.5
    • Dimensions: 12.50 x 11.00
    Dining room
    • Level: First
    • Area: 143
    • Dimensions: 11.00 x 13.00
    Family room
    • Level: First
    • Area: 224
    • Dimensions: 16.00 x 14.00
    Kitchen
    • Level: First
    • Area: 168
    • Dimensions: 12.00 x 14.00
    Living room
    • Description: step down
    • Level: First
    • Area: 294
    • Dimensions: 14.00 x 21.00
    Other
    • Description: Entry/ Foyer
    • Level: First
    • Area: 75
    • Dimensions: 12.50 x 6.00
    Other
    • Description: Laundry, Pantry
    • Level: First
    • Area: 49
    • Dimensions: 7.00 x 7.00
    Other
    • Description: x2 His&Her walk in closets
    • Level: First
    • Area: 7.5
    • Dimensions: 2.50 x 3.00
    Heating
    • Electric
    Cooling
    • Central Air, Ceiling Fan(s), Programmable Thmstat
    Appliances
    • Included: Dryer, Washer, Refrigerator, Dishwasher, Disposal
    • Laundry: Inside
    Features
    • Non-laminate Counter, High Speed Internet, Double Vanity, Vaulted Ceiling(s), Pantry, Full Bth Master Bdrm, Separate Shwr & Tub
    • Flooring: Carpet, Laminate, Vinyl, Tile
    • Has basement: No
    • Has fireplace: Yes
    • Fireplace features: Double Sided, Living Room
    Interior area
    • Total structure area: 2,142
    • Total interior livable area: 2,142 sqft

    Property

    Parking
    • Total spaces: 6
    • Parking features: Garage Door Opener, Direct Access, Side Vehicle Entry
    • Garage spaces: 3
    • Uncovered spaces: 3
    Features
    • Stories: 1
    • Patio & porch: Covered, Patio
    • Has private pool: Yes
    • Pool features: Diving Pool
    • Has spa: Yes
    • Spa features: Private
    • Fencing: Block
    Lot
    • Size: 0.33 Acres
    • Features: North/South Exposure, Sprinklers In Rear, Sprinklers In Front, Corner Lot, Grass Front, Grass Back, Auto Timer H2O Front, Auto Timer H2O Back
    Details
    • Parcel number: 30412718

    Construction

    Type & style
    • Home type: SingleFamily
    • Architectural style: Ranch
    • Property subtype: Single Family Residence
    Materials
    • Stucco, Blown Cellulose, Painted, Block, Brick
    • Roof: Tile
    Condition
    • Year built: 1986
    Details
    • Builder name: Sierra Building Corporation

    Utilities & green energy

    • Sewer: Public Sewer
    • Water: City Water

    Community & neighborhood

    Community
    • Community features: Near Bus Stop, Biking/Walking Path
    Location
    • Region: Gilbert
    • Subdivision: PARK GROVE ESTATES AMD

    HOA & financial

    HOA
    • Has HOA: Yes
    • HOA fee: $105 monthly
    • Services included: Maintenance Grounds, Street Maint
    • Association name: Park Grove Estates
    • Association phone: 480-820-3451

    Other

    Other facts
    • Listing terms: Cash,Conventional,FHA,VA Loan
    • Ownership: Fee Simple

    Price history

    DateEventPrice
    6/13/2024Sold$600,000$280/sqft
    Source: ARMLS #6691254 Report a problem
    6/3/2024Pending sale$600,000$280/sqft
    Source: ARMLS #6691254 Report a problem
    6/3/2024Listed for sale$600,000$280/sqft
    Source: ARMLS #6691254 Report a problem
    4/17/2024Pending sale$600,000$280/sqft
    Source: ARMLS #6691254 Report a problem
    4/17/2024Contingent$600,000$280/sqft
    Source: ARMLS #6691254 Report a problem
    4/13/2024Listed for sale$600,000$280/sqft
    Source: ARMLS #6691254 Report a problem

    Public tax history

    YearProperty taxesTax assessment
    2025$3,019 +3.8%$52,520 -5.1%
    2024$2,907 +20.1%$55,350 +82.5%
    2023$2,422 +2.5%$30,324 -12.9%
    2022$2,363 -3.9%$34,810 -0.4%
    2021$2,458 +8.8%$34,950 +9.6%
    2020$2,259 +3.2%$31,900 +1.2%
    2019$2,190 $31,530 +10.4%
    2018$2,190 +3.6%$28,550 +4.8%
    2017$2,113 +6.1%$27,230 +4.2%
    2016$1,992 -4.5%$26,130 -0.3%
    2015$2,087 $26,200 +24.8%
    2014-- $21,000 +18.2%
    2013-- $17,770 -3.7%
    2012-- $18,460 -5.9%
    2011-- $19,610 -14.6%
    2010-- $22,960 -12.4%
    2009-- $26,200 -9.2%
    2008-- $28,850 +7.4%
    2007-- $26,850 +50.4%
    2006-- $17,850
    2005-- $17,850 +11.2%
    2004-- $16,050
    2003-- $16,050 +13.4%
    2002-- $14,150

    Find assessor info on the county website

    Neighborhood: Park Grove Estates

    Nearby schools

    GreatSchools rating
    Schools provided by the listing agent
    • Elementary: Burk Elementary School
    • Middle: Gilbert Classical Academy Jr.
    • High: Gilbert High School
    • District: Gilbert Unified District

    Source: ARMLS. This data may not be complete. We recommend contacting the local school district to confirm school assignments for this home.

    Get a cash offer in 3 minutes
    Find out how much your home could sell for in as little as 3 minutes with a no-obligation cash offer.
    Estimated market value
    $659,000
    Get a cash offer in 3 minutes
    Find out how much your home could sell for in as little as 3 minutes with a no-obligation cash offer.
    Estimated market value
    $659,000