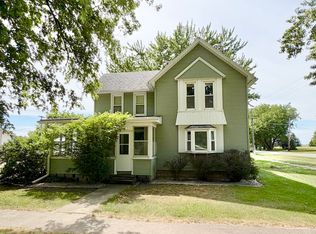
Great investment property located on Main Street in Cornell! This 3 bedroom, 2 full bath has great bones with a solid kitchen & bathrooms, as well as walk in closets in each bedroom. The kitchen has great cabinets & counter space, as well as a new RO system installed. Central air unit does not function. The furnace worked last winter. All appliances in photos are included. Property includes SIX LOTS which equal to over 1/4 of an acre in town! The detached garage is great with a wall heater & insulation & great concrete floors. Call to make this one yours today!
Active
$75,000
712 E Main St, Cornell, IL 61319
3beds
1,296sqft
Single Family Residence
Built in 2005
0.26 Acres Lot
$-- Zestimate®
$58/sqft
$-- HOA
What's special
Solid kitchen and bathroomsNew ro system installed
- 8 days
- 273
- 15
Likely to sell faster than
Zillow last checked:
Listing updated:
Listed by:
Jarrin Blunier 815-867-3971,
Coldwell Banker Real Estate Group
Source: MRED as distributed by MLS GRID,MLS#: 12766969
Facts & features
Interior
Bedrooms & bathrooms
- Bedrooms: 3
- Bathrooms: 2
- Full bathrooms: 2
Rooms
- Room types: No additional rooms
Primary bedroom
- Features: Bathroom (Full, Shower Only)
- Level: Main
- Area: 195 Square Feet
- Dimensions: 13X15
Bedroom 2
- Level: Main
- Area: 120 Square Feet
- Dimensions: 12X10
Bedroom 3
- Level: Main
- Area: 156 Square Feet
- Dimensions: 12X13
Dining room
- Level: Main
- Area: 144 Square Feet
- Dimensions: 12X12
Kitchen
- Features: Kitchen (Island)
- Level: Main
- Area: 168 Square Feet
- Dimensions: 14X12
Laundry
- Level: Main
- Area: 100 Square Feet
- Dimensions: 10X10
Living room
- Level: Main
- Area: 252 Square Feet
- Dimensions: 18X14
Heating
- Natural Gas, Forced Air
Cooling
- Central Air
Appliances
- Included: Range, Dishwasher, Portable Dishwasher, Refrigerator, Washer, Dryer
Features
- Basement: Crawl Space,None
Interior area
- Total structure area: 1,296
- Total interior livable area: 1,296 sqft
Property
Parking
- Total spaces: 2
- Parking features: Gravel, Heated Garage, Yes, Garage Owned, Detached, Garage
- Garage spaces: 2
Accessibility
- Accessibility features: No Disability Access
Features
- Patio & porch: Patio
Lot
- Size: 0.26 Acres
- Dimensions: 144 x 80
- Features: Corner Lot
Details
- Parcel number: 080811461008
- Special conditions: None
Construction
Type & style
- Home type: SingleFamily
- Architectural style: Ranch
- Property subtype: Single Family Residence
Materials
- Vinyl Siding
- Foundation: Block
Condition
- New construction: No
- Year built: 2005
Utilities & green energy
- Sewer: Septic Tank
- Water: Public
Community & HOA
Community
- Subdivision: Not Applicable
HOA
- Services included: None
Location
- Region: Cornell
Financial & listing details
- Price per square foot: $58/sqft
- Tax assessed value: $128,766
- Annual tax amount: $3,170
- Date on market: 9/23/2026
- Ownership: Fee Simple
Estimated market value
Not available
Estimated sales range
Not available
$1,375/mo
Price history
| Date | Event | Price |
|---|---|---|
| 9/23/2026 | Listed for sale | $75,000$58/sqft |
Source:  MRED as distributed by MLS GRID #12766969 Report a problem MRED as distributed by MLS GRID #12766969 Report a problem | ||
Public tax history
| Year | Property taxes | Tax assessment |
|---|---|---|
| 2025 | $3,170 +2.4% | $42,922 +10% |
| 2024 | $3,094 +2.2% | $39,020 +10% |
| 2023 | $3,027 +6% | $35,472 +8% |
| 2022 | $2,855 +2.9% | $32,858 +6.4% |
| 2021 | $2,774 +1% | $30,881 +6% |
| 2020 | $2,748 +3.3% | $29,133 +11.4% |
| 2018 | $2,659 +0.4% | $26,148 +4% |
| 2017 | $2,648 -0.6% | $25,143 |
| 2016 | $2,665 -4.8% | $25,143 -9% |
| 2015 | $2,799 +104.9% | $27,629 +4.4% |
| 2013 | $1,366 | $26,462 -5.7% |
| 2011 | -- | $28,048 +1% |
| 2009 | -- | $27,778 |
Find assessor info on the county website
Monthly payment
Est. payment
Payment breakdown
Explore the cost of this home by adjusting the details. Changes won't be saved.Climate risks
Neighborhood: 61319
Nearby schools
Schools provided by the listing agent
- Elementary: Flanagan Elementary
- Middle: Flanagan-Cornell Jr High
- High: Flanagan-Cornell High School
- District: 74
Source: MRED as distributed by MLS GRID. This data may not be complete. We recommend contacting the local school district to confirm school assignments for this home.
Similar homes
- $--2 bd1 ba834 sqft709 S Monroe St, Streator, IL 61364Auction
 Auction.com 2
 - $79,9002 bd1 ba1.3k sqft1402 N Sterling St, Streator, IL 61364Active
 MLS ID #12739647, Patrick Chismarick, Chismarick Realty, LLC. MRED as distributed by MLS GRID
 - $80,0003 bd2 ba1.4k sqft54 Lafayette St, Saunemin, IL 61769Active
 MLS ID #12735908, Kelly Gerber, Green Street Realty. MRED as distributed by MLS GRID
 - $50,0002 bd1 ba876 sqft4407 Cleveland St, Kangley, IL 61364New
 MLS ID #12772889, Blayton Ruberstell, Chismarick Realty, LLC. MRED as distributed by MLS GRID
