** Make offer, nothing ventured nothing gained! ** Wow put this equity builder to work for you! Priced at $29,500.00 below Linn County Appraisal value for quick sale. 3 bedrooms 2 full baths, large modern open kitchen/dining/Living room combo, the large utility room and Detached garage. HUD CASE#182-020983 Please call me or your Realtor® to schedule an appointment to view this home. HUD Homes are sold “as is”. Ask agent for details and have them submit offer online. May also qualify for FHA $100 Down Sales incentive see your favorite FHA lender for Details.
Active
Price cut: $21K (7/14)
$140,000
712 E Market St, Lacygne, KS 66040
3beds
1,500sqft
Single Family Residence
Built in 1890
7,405 Square Feet Lot
$-- Zestimate®
$93/sqft
$-- HOA
What's special
Detached garageLarge utility room
- 88 days |
- 650 |
- 37 |
Zillow last checked:
Listing updated:
Listed by:
Scott Harvey 816-805-4204,
S Harvey Real Estate Services
Source: Heartland MLS as distributed by MLS GRID,MLS#: 2616176
Loading...
Facts & features
Interior
Bedrooms & bathrooms
- Bedrooms: 3
- Bathrooms: 2
- Full bathrooms: 2
Heating
- Forced Air
Cooling
- Electric
Appliances
- Laundry: Off The Kitchen
Features
- Flooring: Carpet, Tile
- Basement: Crawl Space
- Has fireplace: No
Interior area
- Total structure area: 1,500
- Total interior livable area: 1,500 sqft
- Finished area above ground: 1,500
- Finished area below ground: 0
Video & virtual tour
Property
Parking
- Total spaces: 2
- Parking features: Detached, Garage Faces Front, Off Street
- Garage spaces: 2
Features
- Fencing: Metal
Lot
- Size: 7,405 Square Feet
- Features: City Lot
Details
- Parcel number: 0283304023005.000
- Special conditions: HUD Owned
Construction
Type & style
- Home type: SingleFamily
- Architectural style: Traditional
- Property subtype: Single Family Residence
Materials
- Board & Batten Siding
- Roof: Metal
Condition
- Year built: 1890
Utilities & green energy
- Sewer: Public Sewer
- Water: City/Public - Verify
Community & HOA
Community
- Subdivision: Other
HOA
- Has HOA: No
Location
- Region: Lacygne
Financial & listing details
- Price per square foot: $93/sqft
- Tax assessed value: $189,580
- Annual tax amount: $3,267
- Date on market: 4/23/2026
- Listing terms: Cash,Conventional,FHA
- Exclusions: As Is
- Ownership: Other
Estimated market value
Not available
Estimated sales range
Not available
Not available
Price history
| Date | Event | Price |
|---|---|---|
| 7/14/2026 | Price change | $140,000-13%$93/sqft |
Source:  Heartland MLS as distributed by MLS GRID #2616176 Report a problem Heartland MLS as distributed by MLS GRID #2616176 Report a problem | ||
| 6/9/2026 | Price change | $161,000-8%$107/sqft |
Source: Heartland MLS as distributed by MLS GRID #2616176 Report a problem | ||
| 4/23/2026 | Listed for sale | $175,000-12.1%$117/sqft |
Source: Heartland MLS as distributed by MLS GRID #2616176 Report a problem | ||
| 10/2/2025 | Listing removed | $199,000$133/sqft |
Source: Heartland MLS as distributed by MLS GRID #2519454 Report a problem | ||
| 5/2/2025 | Listed for sale | $199,000$133/sqft |
Source: Heartland MLS as distributed by MLS GRID #2519454 Report a problem | ||
| 4/15/2025 | Listing removed | $199,000$133/sqft |
Source: Heartland MLS as distributed by MLS GRID #2519454 Report a problem | ||
| 2/28/2025 | Listed for sale | $199,000$133/sqft |
Source: Heartland MLS as distributed by MLS GRID #2519454 Report a problem | ||
| 2/22/2025 | Contingent | $199,000$133/sqft |
Source: Heartland MLS as distributed by MLS GRID #2519454 Report a problem | ||
| 1/9/2025 | Price change | $199,000-5.2%$133/sqft |
Source: Heartland MLS as distributed by MLS GRID #2519454 Report a problem | ||
| 12/5/2024 | Price change | $210,000-4.5%$140/sqft |
Source: Heartland MLS as distributed by MLS GRID #2519454 Report a problem | ||
| 11/12/2024 | Listed for sale | $220,000+37.9%$147/sqft |
Source: Heartland MLS as distributed by MLS GRID #2519454 Report a problem | ||
| 1/6/2022 | Sold | -- |
Source: Heartland MLS as distributed by MLS GRID #2357425 Report a problem | ||
| 12/6/2021 | Pending sale | $159,500$106/sqft |
Source: Heartland MLS as distributed by MLS GRID #2357425 Report a problem | ||
| 12/4/2021 | Listed for sale | $159,500$106/sqft |
Source: Heartland MLS as distributed by MLS GRID #2357425 Report a problem | ||
Public tax history
| Year | Property taxes | Tax assessment |
|---|---|---|
| 2025 | $2,869 -8.1% | $21,802 |
| 2024 | $3,121 | $21,802 +8.3% |
| 2023 | -- | $20,125 +0.6% |
| 2022 | -- | $20,010 +416.7% |
| 2021 | -- | $3,873 +7% |
| 2020 | -- | $3,620 +6% |
| 2019 | -- | $3,415 |
| 2018 | -- | $3,415 |
| 2017 | -- | $3,415 |
| 2016 | -- | $3,415 |
| 2015 | -- | $3,415 +3.5% |
| 2014 | -- | $3,300 |
| 2013 | -- | $3,300 |
| 2012 | -- | -- |
| 2011 | -- | -- |
Find assessor info on the county website
Monthly payment
Est. payment
Payment breakdown
Explore the cost of this home by adjusting the details. Changes won't be saved.Climate risks
Neighborhood: 66040
Nearby schools
GreatSchools rating
- 6/10Lacygne Elementary SchoolGrades: PK-5Distance: 0.2 mi
- 7/10Prairie View Middle SchoolGrades: 6-8Distance: 5.2 mi
- 4/10Prairie View High SchoolGrades: 9-12Distance: 5.2 mi
Schools provided by the listing agent
- Elementary: Lacygne
- Middle: Lacygne
- High: Lacygne
Source: Heartland MLS as distributed by MLS GRID. This data may not be complete. We recommend contacting the local school district to confirm school assignments for this home.
- $32,0302 bd1 ba842 sqft718 E Market St, Lacygne, KS 66040Off Market
- $--5 bd4 ba2.8k sqft702 E Market St, Lacygne, KS 66040Sold

- $161,6002 bd2 ba1.5k sqft724 E Market St, Lacygne, KS 66040Off Market
- $221,4003 bd1 ba1.1k sqft715 E Market St, Lacygne, KS 66040Off Market
- $261,5006 bd3 ba3.3k sqft701 Walnut St, Lacygne, KS 66040Off Market
- $262,5006 bd3 ba3.3k sqft701 E Walnut St, Lacygne, KS 66040Off Market
- $96,5002 bd1 ba860 sqft705 E Market St, Lacygne, KS 66040Off Market
- $236,6002 bd3 ba2k sqft102 S 8th St, Lacygne, KS 66040Off Market
A local agent can set up tours, give advice and negotiate with sellers.
A local lender can help you make sure your offer is ready when you are.
Similar homes
- $149,5003 bd2 ba1.1k sqft202 S 7th St, Lacygne, KS 66040For Sale
 MLS ID #2628994, Ashley Hale, KW Diamond Partners. Heartland MLS as distributed by MLS GRID
 - $179,9003 bd2 ba1.5k sqft715 N 4th St, Lacygne, KS 66040For Sale By Owner
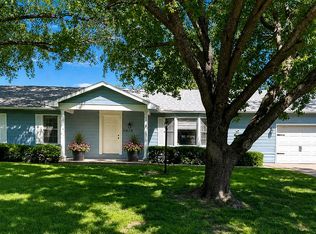
- $180,0002 bd1 ba1.1k sqft33 Mystic Ln, Linn Valley, KS 66040For Sale
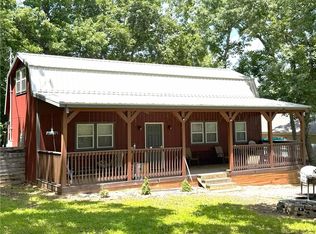 MLS ID #2629221, Gregg Ahnemann, Clinch Realty LLC. Heartland MLS as distributed by MLS GRID
 - $150,0003 bd2 ba994 sqft37720 Bethel Church Rd, Osawatomie, KS 66064For Sale
 MLS ID #2626484, Mark VanHouten, Platinum Realty LLC. Heartland MLS as distributed by MLS GRID
 - $160,0002 bd2 ba1.1k sqft6978 W 1300th Rd, Centerville, KS 66014For SaleMLS ID #2630972, Clay Craft, Midwest Land Group. Heartland MLS as distributed by MLS GRID
- $137,0001 bd1 ba900 sqft1 Basswood Ln, Linn Valley, KS 66040New ConstructionMLS ID #2598867, Caitlin Hosack, Crown Realty. Heartland MLS as distributed by MLS GRID
- $149,9503 bd2 ba1k sqft325 Brown Ave, Osawatomie, KS 66064For SaleMLS ID #2611844, Doug Bowes, Keller Williams Realty Partners Inc.. Heartland MLS as distributed by MLS GRID
- $115,0002 bd1 ba812 sqft13371 State Highway 7, Mound City, KS 66056For SaleMLS ID #2613849, Brandi Pohlmeier, Real Broker, LLC. Heartland MLS as distributed by MLS GRID
- $149,9992 bd1 ba830 sqft807 4th St, Osawatomie, KS 66064For SaleMLS ID #2628098, Jas Benibo, Real Broker, LLC. Heartland MLS as distributed by MLS GRID
- $179,0001 bd1 ba799 sqft42 Rose Marie Dr, Linn Valley, KS 66040For SaleMLS ID #2624784, Shelly Puryear, Clinch Realty LLC. Heartland MLS as distributed by MLS GRID
- $134,0002 bd1 ba880 sqft517 Parker Ave, Osawatomie, KS 66064For SaleMLS ID #2602914, Grace Unruh, KW Diamond Partners. Heartland MLS as distributed by MLS GRID
- $200,0003 bd2 ba1.8k sqft320 W South St, Parker, KS 66072For SaleMLS ID #2625410, Marlene SCHEUERMAN, Crown Realty. Heartland MLS as distributed by MLS GRID
- $189,0003 bd2 ba1.2k sqft302 N Dement St, Mound City, KS 66056For SaleMLS ID #2610724, Kathleen Davis, Crown Realty. Heartland MLS as distributed by MLS GRID
- $199,0001 bd2 ba1k sqft11345 Tucker Rd, Pleasanton, KS 66075For SaleMLS ID #2624459, Brandon McGinnis, Clinch Realty LLC. Heartland MLS as distributed by MLS GRID
- $110,0001 bd1 ba768 sqft65 Hill Top Dr, Mound City, KS 66056For SaleMLS ID #2615506, Dez Poole, Clinch Realty LLC. Heartland MLS as distributed by MLS GRID
- $189,0003 bd2 ba1.4k sqft70 N Eagle Ln, Mound City, KS 66056For SaleMLS ID #2622271, Larry Holt, Crown Realty. Heartland MLS as distributed by MLS GRID
- $169,9504 bd2 ba2.1k sqft107 W Shawnee St, Paola, KS 66071For SaleMLS ID #2535137, Micheala Miller, Compass Realty Group. Heartland MLS as distributed by MLS GRID
- $196,0003 bd2 ba1k sqft524 Parker Ave, Osawatomie, KS 66064For SaleMLS ID #2623591, Britnie Batish, Crown Realty. Heartland MLS as distributed by MLS GRID
- $210,0003 bd2 ba1.1k sqft209 Brown Ave, Osawatomie, KS 66064For SaleMLS ID #2604849, Christian Hidalgo, KW Diamond Partners. Heartland MLS as distributed by MLS GRID
- $75,0002 bd1 ba1k sqft111 W 7th St, Pleasanton, KS 66075For SaleMLS ID #2613529, Dez Poole, Clinch Realty LLC. Heartland MLS as distributed by MLS GRID
