This updated 3-bedroom, 2-bathroom home is USDA loan eligible! Conveniently located in the heart of Elsa, just blocks from FM 107, H-E-B, and Walmart, this home offers 1,152 sq ft of living space on a 7,000 sq ft fully fenced lot with a sliding gate and carport. The home sits on a pier-and-beam foundation and features newer central A/C, all-tile flooring, and an updated kitchen with granite countertops and stainless-steel appliances. A dedicated laundry area includes both washer and dryer. Outside, you’ll find a 10x8 storage shed perfect for tools and equipment, plus a BONUS detached 1-bedroom, 1-bath guest house/studio complete with a stove and mini fridge—ideal for visitors or additional income potential. For GPS, use: 712 E 4th St., Elsa, TX. Don’t miss the opportunity to see this home!
For sale
Price cut: $10K (9/1)
$155,000
712 E Vfw Ave, Elsa, TX 78543
3beds
1,152sqft
Single Family Residence, Residential
Built in 2011
7,039 Square Feet Lot
$154,400 Zestimate®
$135/sqft
$-- HOA
What's special
All-tile flooring
- 88 days
- 56
- 6
Zillow last checked:
Listing updated:
Listed by:
Astrid Figueroa 956-578-7830,
Valley Paradise Realty
Source: Greater McAllen AOR,MLS#: 511057
Facts & features
Interior
Bedrooms & bathrooms
- Bedrooms: 3
- Bathrooms: 2
- Full bathrooms: 2
Dining room
- Description: Living Area(s): 1
Living room
- Description: Living Area(s): 1
Heating
- Has Heating (Unspecified Type)
Cooling
- Central Air, Electric
Appliances
- Included: Electric Water Heater, Dryer, Refrigerator, Stove/Range-Electric Smooth, Washer
- Laundry: Laundry Area, Washer/Dryer Connection
Features
- Granite Counters, Ceiling Fan(s), Walk-In Closet(s)
- Flooring: Tile
Interior area
- Total structure area: 1,152
- Total interior livable area: 1,152 sqft
Property
Parking
- Total spaces: 1
- Parking features: Attached, Garage Faces Front
- Carport spaces: 1
Features
- Patio & porch: Patio Slab
- Exterior features: None
- Fencing: Chain Link
Lot
- Size: 7,039 Square Feet
Details
- Additional structures: Storage
- Parcel number: E131000000004700
Construction
Type & style
- Home type: SingleFamily
- Property subtype: Single Family Residence, Residential
Materials
- Wood Siding
- Foundation: Pillar/Post/Pier
- Roof: Composition
Condition
- Year built: 2011
Utilities & green energy
- Sewer: Public Sewer
Green energy
- Energy efficient items: None
Community & HOA
Community
- Features: None
- Subdivision: East Side Estates
HOA
- Has HOA: No
Location
- Region: Elsa
Financial & listing details
- Price per square foot: $135/sqft
- Annual tax amount: $3,765
- Date on market: 7/30/2026
- Road surface type: Paved
Estimated market value
$154,400
$147,000 - $162,000
$1,141/mo
Price history
| Date | Event | Price |
|---|---|---|
| 9/1/2026 | Price change | $155,000-6.1%$135/sqft |
Source: Greater McAllen AOR #511057 Report a problem | ||
| 7/30/2026 | Listed for sale | $165,000+28.1%$143/sqft |
Source: Greater McAllen AOR #511057 Report a problem | ||
| 3/11/2024 | Listing removed | -- |
Source:  RGVMLS #29748200 Report a problem RGVMLS #29748200 Report a problem | ||
| 2/14/2024 | Price change | $128,800-4.5%$112/sqft |
Source: Greater McAllen AOR #417068 Report a problem | ||
| 11/29/2023 | Price change | $134,900-2.9%$117/sqft |
Source: RGVMLS #29748200 Report a problem | ||
| 11/21/2023 | Price change | $138,900+0.7%$121/sqft |
Source: RGVMLS #29748200 Report a problem | ||
| 11/17/2023 | Price change | $138,000-3.4%$120/sqft |
Source: Greater McAllen AOR #417068 Report a problem | ||
| 11/4/2023 | Price change | $142,900-7.7%$124/sqft |
Source: Greater McAllen AOR #417068 Report a problem | ||
| 10/27/2023 | Price change | $154,900-8.8%$134/sqft |
Source: RGVMLS #29748200 Report a problem | ||
| 10/20/2023 | Listed for sale | $169,900$147/sqft |
Source: Greater McAllen AOR #417068 Report a problem | ||
Public tax history
Tax history is unavailable.
Monthly payment
Est. payment
Payment breakdown
Explore the cost of this home by adjusting the details. Changes won't be saved.Climate risks
Neighborhood: 78543
Nearby schools
Schools provided by the listing agent
- Elementary: Rodriguez
- Middle: Truan Junior High
- High: Edcouch-Elsa H.S.
- District: Edcouch-Elsa ISD
Source: Greater McAllen AOR. This data may not be complete. We recommend contacting the local school district to confirm school assignments for this home.
Similar homes
- $164,9003 bd2 ba1.2k sqft5210 Mile 12 N, Mercedes, TX 78570For Sale

 MLS ID #29777808, Jose Luis Garcia, Medina Real Estate-Weslaco. RGVMLS
 - $120,0003 bd2 ba1.2k sqft8711 Emilio Luna Dr, Donna, TX 78537For Sale
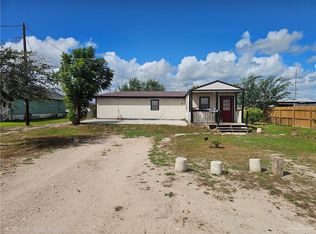 MLS ID #518001, Christian Sanchez, Excalibur Realty, Llc. Greater McAllen AOR
 - $145,0003 bd2 ba1.5k sqft1946 E Mile 12 St, Weslaco, TX 78599For Sale
 MLS ID #478980, Diana Ortiz-Pena, Re/Max Elite. Greater McAllen AOR
 - $165,0002 bd1 ba985 sqft8217 Gardenia St, Edinburg, TX 78542For Sale
 MLS ID #476133, Grizelda (Grace) Montalvo, Weichert, Realtors - Montalvo & Associates. Greater McAllen AOR
