Skip main navigation
Off market
  • $945,500

    712 Edgecreek Dr, Myrtle Beach, SC 29579

    4beds
    4,595sqft
    Detached
    Built in 2008
    0.25 Acres Lot
    $945,500 Zestimate®
    $206/sqft
    $3,567 Estimated rent

    Home value

    $945,500

    $879,000 - $1.02M

    $3,567/mo

    Zestimate® history
    Loading
    Loading...

    Owner options

    List your home for rent

    $3,567/mo

    Rent Zestimate®

    Find your next renter with Zillow Rental Manager. Plus, with online applications, you can quickly screen prospective tenants – for free.

    Learn more

    $3,567/mo

    Rent Zestimate®

    Refinance and save

    $5,309/mo

    Est. payment

    Refinancing to a lower rate could help reduce your monthly payments and save thousands over the life of the loan.

    See today's rates

    $5,309/mo

    Est. payment

    Explore your selling options

    Work with a Zillow partner agent

    Leverage their expertise and Zillow's premium Showcase listings to get your home seen by more buyers.

    Get started

    List with your own agent

    Get your home in front of millions of buyers by listing it on Zillow.

    Learn how to do it

    Sell it yourself

    Take full control of how buyers see your home on Zillow by listing For Sale by Owner (FSBO).

    List your home

    What's special

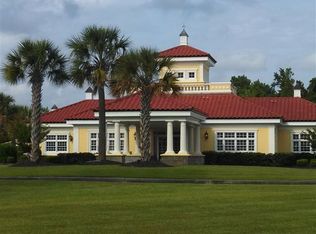
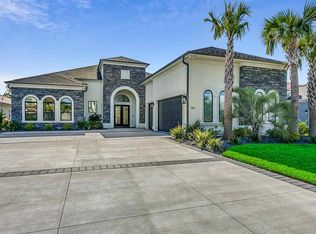
    Awesome!  If you're searching for an  appealing and impressive home on a  primer lot featuring exclusive backyard privacy and the availability of numerous outdoor community amenities; this 4 bedroom, 3.5 bath Mediterranean masterpiece may become your destination  of choice.  Located in the highly desirable and gated Intercoastal Waterway subdivision; "The Bluffs on the Waterway" has all the amenities you are looking for in a Coastal Community. This home boasts a uniquely open floor plan and greets its owner(s) and guests with an expansive 19' high foyer and a cleverly attached study/music/sitting room. Impressive hardwood floors throughout the first floor enhance the stately yet welcoming ambiance.  From the foyer, you'll see a large comfortable living room area with an eye catching and impressive coffered ceiling and gas fireplace.  The rear wall features a series of French doors that provide light and a feeling of openness to the space along with views of that very private backyard.     The kitchen is a chef's delight and an entertainer's dream!  This space is highlighted by upscale stainless steel appliances and venting hood, gorgeous granite countertops, an extra spacious entertainment/dining island, custom cabinets, breakfast nook and a butler's pantry.   A formal dining room features a 9' trey ceiling and is anchored by a beautiful chandelier. A discreetly positioned and spacious mud room providing closet space galore for both convenience and storage.  This home offers two Master Bedrooms!  The first floor Master is large yet cozy and boasts a tray ceiling, sitting area, two walk-in closets plus a set of French doors leading to the porch. The Master Bath is equally impressive. It features an oversized walk-in shower, dual sinks, beautiful cabinetry and of course, granite countertops. The second story floor plan is surprisingly large, versatile and unique.  A game/tv/play/room, 3 bedrooms, 2 baths, including the second Master bed and bath, make the area an oasis for the entire family.  Tasteful carpeting and tile highlight the entire floor space.     The exterior of this remarkable property proudly boasts a fully equipped outdoor kitchen, gas fireplace, spacious raised porch, ceiling fans (3) and fenced rear yard that is completely private.  The property is one of a select few and highly desirable lots in the subdivision that is situated in an area where no other construction can infringe on the backyard view or privacy  Finally, talk about curb appeal!  Beautiful luscious green grass, along with a programical  irrigation system, tasteful tree/shrubbery selections, paver driveway, outdoor lighting, and a side load two car garage completes the impressive outdoor picture.  There are simply too many perks to list but a new and efficient air conditioning system is one of many worth mentioning  This community has two private club houses (one directly on ICW) resort style pool, children's pool, two tennis courts, playground, boat/RV storage, and boat launch ramp.  Additionally, there are stocked fishing ponds, as well as walking/hiking areas.  You don't want to miss this great home located in one of the top Myrtle Beach neighborhoods.  The "Bluffs" is conveniently located to schools, shopping, hospitals, major roads, and only a 10 minute drive to beautiful Atlantic Ocean beaches.  You owe it to yourself to view and consider this fantastic new listing.

    This property is off market, which means it's not currently listed for sale or rent on Zillow. This may be different from what's available on other websites or public sources.

    Facts & features

    Interior

    Bedrooms & bathrooms
    • Bedrooms: 4
    • Bathrooms: 4
    • Full bathrooms: 3
    • 1/2 bathrooms: 1
    Heating
    • Forced air, Electric
    Cooling
    • Central
    Appliances
    • Included: Dishwasher, Dryer, Garbage disposal, Microwave, Range / Oven
    • Laundry: Wshr/Dryer Connection
    Features
    • Split Bedroom Plan, Workshop, Fireplace
    • Flooring: Tile, Hardwood
    • Has fireplace: Yes
    • Fireplace features: masonry
    Interior area
    • Total interior livable area: 4,595 sqft

    Property

    Parking
    • Total spaces: 6
    • Parking features: Garage - Attached
    Features
    • Patio & porch: Patio, Rear Porch
    • Exterior features: Stucco
    • Fencing: Fenced
    • Has view: Yes
    • View description: City
    • Waterfront features: In ICW community
    Lot
    • Size: 0.25 Acres
    • Features: Rectangular Lot, Lawn Sprinkler, Outside City Limits
    Details
    • Parcel number: 42006010035
    • Zoning description: res
    • Special conditions: Standard
    • Other equipment: Intercom

    Construction

    Type & style
    • Home type: SingleFamily
    • Architectural style: Mediterranean
    • Property subtype: Detached
    Materials
    • Frame
    • Roof: Composition
    Condition
    • Resale
    • Year built: 2008

    Utilities & green energy

    • Water: Private
    • Utilities for property: Cable Available, Electricity Available, Underground Utilities, Phone Available, Sewer Available

    Community & neighborhood

    Security
    • Security features: Gated Community, Smoke Detector(s)
    Community
    • Community features: On Site Laundry Available
    Location
    • Region: Myrtle Beach

    HOA & financial

    HOA
    • Has HOA: Yes
    • HOA fee: $7 monthly
    • Amenities included: Pool, Recreation Facilities, Management, Legal and Accounting
    • Services included: Security, Electricity

    Other

    Other facts
    • Flooring: Wood, Carpet, Tile
    • WaterSource: Private
    • Appliances: Dishwasher, Refrigerator, Disposal, Washer/Dryer, Microwave, Electric Water Heater, Range Hood, Stainless Steel Appliance(s), Range
    • AssociationYN: true
    • FireplaceYN: true
    • Heating: Electric, Central
    • GarageYN: true
    • HeatingYN: true
    • Utilities: Cable Available, Electricity Available, Underground Utilities, Phone Available, Sewer Available
    • CoolingYN: true
    • PatioAndPorchFeatures: Patio, Rear Porch
    • FoundationDetails: Slab
    • CommunityFeatures: Pool, Tennis Court(s), Boat Ramp, Boat Dock, Clubhouse/Rec/Facilities, Restrictions, Long Term Rental Allowed, Owner Allowed Golf Cart, Owner Allowed Motorcyle, Tenant Allowed Golf Cart
    • Furnished: Unfurnished
    • ConstructionMaterials: Stucco
    • AssociationFeeIncludes: Security, Electricity
    • Fencing: Fenced
    • ArchitecturalStyle: Mediterranean
    • ElectricOnPropertyYN: True
    • SpecialListingConditions: Standard
    • LivingAreaSource: Plans
    • Cooling: Central Air
    • LotSizeSource: Plans
    • SecurityFeatures: Gated Community, Smoke Detector(s)
    • OtherEquipment: Intercom
    • AssociationAmenities: Pool, Recreation Facilities, Management, Legal and Accounting
    • InteriorFeatures: Split Bedroom Plan, Workshop, Fireplace
    • ParkingFeatures: Side Load Garage, Garage Door Opener, Boat, Attached 2-Car
    • RoomLivingRoomFeatures: Ceiling Fan(s), Vaulted/Cathedral Ceiling
    • RoomMasterBedroomFeatures: Ceiling Fan(s), Walk-In Closet(s), Sitting Area, Tray Ceiling(s), 1st Flr Level
    • RoomKitchenFeatures: Kitchen Island, Pantry, Breakfast Nook, Breakfast Bar, Solid Surface Countertops
    • RoomMasterBathroomFeatures: Double Vanity, Whirlpool Tub, Shower, Vanity
    • PropertySubType: Detached
    • ZoningDescription: res
    • ExteriorFeatures: Built-in Barbecue, Insulated Doors/Windows
    • RoomDiningRoomFeatures: Formal, Tray Ceiling(s)
    • RoomFamilyRoomFeatures: Fireplace, Ceiling Fan(s), Wet Bar, Tray Ceiling(s)
    • LotFeatures: Rectangular Lot, Lawn Sprinkler, Outside City Limits
    • PropertyCondition: Resale
    • MlsStatus: PEND. CNTGT. ON FINANCING
    • LaundryFeatures: Wshr/Dryer Connection
    • WaterfrontFeatures: In ICW community
    • AssociationName: Litus To Let Kristy Thompson 843-448-9000 X125

    Price history

    DateEventPrice
    2/26/2021Sold$627,000-3.5%$136/sqft
    Source: CCAR #2021292 Report a problem
    1/14/2021Listed for sale$649,900$141/sqft
    Source: Keller Williams #2021292 Report a problem
    1/5/2021Pending sale$649,900$141/sqft
    Source: CCAR #2021292 Report a problem
    10/6/2020Listed for sale$649,900+15.1%$141/sqft
    Source: Keller Williams MB S. Realty #2021292 Report a problem
    7/12/2018Sold$564,400+2.6%$123/sqft
    Source: Public Record Report a problem
    11/16/2015Listing removed$549,999$120/sqft
    Source: RE/MAX OCEAN FOREST #1516522 Report a problem
    10/14/2015Price change$549,999-4.3%$120/sqft
    Source: RE/MAX OCEAN FOREST #1516522 Report a problem
    8/21/2015Price change$574,900-3.4%$125/sqft
    Source: RE/MAX OCEAN FOREST #1516522 Report a problem
    7/31/2015Price change$594,999-0.2%$129/sqft
    Source: RE/MAX OCEAN FOREST #1516522 Report a problem
    6/8/2015Price change$595,999-5.2%$130/sqft
    Source: RE/MAX OCEAN FOREST #1516522 Report a problem
    5/23/2015Listed for sale$629,000+372.9%$137/sqft
    Source: RE/MAX OCEAN FOREST #1516522 Report a problem
    12/1/2005Sold$133,000+77.6%$29/sqft
    Source: Public Record Report a problem
    6/25/2003Sold$74,880$16/sqft
    Source: Public Record Report a problem

    Public tax history

    YearProperty taxesTax assessment
    2025$3,640 +6.5%$965,838 +6.7%
    2024$3,416 $905,043 +13.9%
    2023-- $794,650
    2022-- $794,650
    2021$2,348 +10.7%--
    2020$2,121 --
    2019-- --
    2018$1,479 $18,010 -21.4%
    2017-- $22,912
    2016-- $22,912
    2015-- $22,912
    2014-- $22,912
    2013-- --
    2012-- --
    2010-- $15,656
    2009-- $15,656 +260.9%
    2008-- $4,338
    2007-- $4,338 +50%
    2005-- $2,892
    2004$508 $2,892

    Find assessor info on the county website

    Neighborhood: 29579

    Nearby schools

    GreatSchools rating
    Schools provided by the listing agent
    • Elementary: River Oaks Elementary
    • Middle: Ocean Bay Middle School
    • High: Carolina Forest High School

    Source: The MLS. This data may not be complete. We recommend contacting the local school district to confirm school assignments for this home.

    Get pre-qualified for a loan
    At Zillow Home Loans, we can pre-qualify you in as little as 5 minutes with no impact to your credit score.

    An equal housing lender. NMLS #10287.

    Sell for more on Zillow
    Get a Zillow Showcase℠ listing at no additional cost and you could sell for .
    $945,500
    2% more
    +$18,910
    With Zillow Showcase(estimated)
    $964,410