Introducing the new 2023 custom spec home by Raysin Construction with NO HOA or CDD that epitomizes the perfect blends of timeless charm and captivating appearances. This immaculate residence boasts three spacious bedrooms and two elegantly appointed bathrooms, offering comfort living with 1205 sqft of living space that offers convenience for every member of the family. Step into a world of sophistication with 9'4 ceilings, high-end finishes, gleaming luxury vinyl plank floors with foam underlayment, 6' baseboards throughout even in the garage, craftsman 3 panel interior doors, custom door frames, and an open-concept design that effortlessly connects the living, dining, and kitchen areas. The chef-inspired kitchen is a culinary dream, featuring stainless steel GE appliances, custom shaker cabinetry, granite natural brown fantasy countertops, stunning backsplash to give the kitchen more charm and an oversized center island for culinary creations and delightful gatherings. Retreat to the serene master suite, complete with dual sinks and breath taking shower providing a tranquil haven after a long day. Experience outdoor bliss in the meticulously landscaped backyard, ideal for hosting soirées or relaxing under the stars. With its thoughtfully crafted design and unparalleled craftsmanship, this custom-built home stands as a testament to refined living and is ready to welcome you with open arms. Come and discover the true essence of custom living in this exceptional residence.
Sold for $309,900
$309,900
712 Elizabeth Ln, Auburndale, FL 33823
3beds
1,205sqft
Single Family Residence
Built in 2023
7,405 Square Feet Lot
$277,800 Zestimate®
$257/sqft
$1,814 Estimated rent
Home value
$277,800
$264,000 - $292,000
$1,814/mo
Zestimate® history
Owner options
List your home for rent
$1,814/mo
Rent Zestimate®
Find your next renter with Zillow Rental Manager. Plus, with online applications, you can quickly screen prospective tenants – for free.
$1,814/mo
Rent Zestimate®
Refinance and save
$2,095/mo
Est. payment
Refinancing to a lower rate could help reduce your monthly payments and save thousands over the life of the loan.
$2,095/mo
Est. payment
Explore your selling options
Work with a Zillow partner agent
Leverage their expertise and Zillow's premium Showcase listings to get your home seen by more buyers.
Get startedList with your own agent
Get your home in front of millions of buyers by listing it on Zillow.
Learn how to do itSell it yourself
Take full control of how buyers see your home on Zillow by listing For Sale by Owner (FSBO).
List your homeWhat's special
Timeless charmOpen-concept designHigh-end finishesSpacious bedroomsOversized center islandCustom livingImmaculate residence
Zillow last checked:
Listing updated:
Listed by:
Lisa Siner, LLC 407-486-8605,
XCELLENCE REALTY INC. 866-595-6025
Bought with:
Carri McLure, 3451799
XCELLENCE REALTY, INC
Source: Stellar MLS,MLS#: P4926810 Originating MLS: Tampa
Originating MLS: Tampa
Facts & features
Interior
Bedrooms & bathrooms
- Bedrooms: 3
- Bathrooms: 2
- Full bathrooms: 2
Primary bedroom
- Features: Ceiling Fan(s), Walk-In Closet(s)
- Level: First
- Dimensions: 12x13
Bedroom 2
- Features: Ceiling Fan(s), Walk-In Closet(s)
- Level: First
- Dimensions: 10x11
Bedroom 3
- Features: Ceiling Fan(s), Walk-In Closet(s)
- Level: First
- Dimensions: 10x11
Primary bathroom
- Features: Dual Sinks, Shower No Tub
- Level: First
- Dimensions: 6x8
Bathroom 2
- Features: Tub With Shower
- Level: First
- Dimensions: 5x10
Balcony porch lanai
- Level: First
- Dimensions: 9x11
Kitchen
- Features: Pantry, Dual Sinks, Granite Counters, Kitchen Island
- Level: First
- Dimensions: 13x15
Living room
- Features: Ceiling Fan(s)
- Level: First
- Dimensions: 13x13
Heating
- Central
Cooling
- Central Air
Appliances
- Included: Dishwasher, Disposal, Electric Water Heater, Ice Maker, Microwave, Range, Refrigerator
- Laundry: In Garage
Features
- Ceiling Fan(s), High Ceilings, Open Floorplan, Split Bedroom
- Flooring: Ceramic Tile, Luxury Vinyl
- Windows: Blinds
- Has fireplace: No
Interior area
- Total structure area: 1,695
- Total interior livable area: 1,205 sqft
Property
Parking
- Total spaces: 2
- Parking features: Driveway
- Attached garage spaces: 2
- Has uncovered spaces: Yes
Features
- Levels: One
- Stories: 1
- Patio & porch: Front Porch, Patio
- Exterior features: Lighting
- Has view: Yes
- View description: Lake
- Has water view: Yes
- Water view: Lake
- Body of water: LAKE LENA
Lot
- Size: 7,405 Square Feet
- Residential vegetation: Trees/Landscaped
Details
- Parcel number: 252810323500000750
- Special conditions: None
Construction
Type & style
- Home type: SingleFamily
- Architectural style: Custom
- Property subtype: Single Family Residence
Materials
- Block, Stone
- Foundation: Slab
- Roof: Shingle
Condition
- Completed
- New construction: Yes
- Year built: 2023
Details
- Builder name: Raysin Construction
- Warranty included: Yes
Utilities & green energy
- Sewer: Public Sewer
- Water: Public
- Utilities for property: Cable Available, Electricity Connected, Sewer Connected, Water Connected
Community & HOA
Community
- Pet fee: $0 monthly
- Subdivision: ST NEOTS SUB PB 9 PG 51
HOA
- Has HOA: No
Location
- Region: Auburndale
Financial & listing details
- Price per square foot: $257/sqft
- Tax assessed value: $216,175
- Annual tax amount: $2,843
- Date on market: 8/6/2023
- Listing terms: Cash,Conventional,FHA,VA Loan
- Ownership: Fee Simple
- Total actual rent: 0
- Electric utility on property: Yes
- Road surface type: Asphalt
Price history
| Date | Event | Price |
|---|---|---|
| 9/6/2023 | Sold | $309,900$257/sqft |
Source:  Stellar MLS #P4926810 Report a problem Stellar MLS #P4926810 Report a problem | ||
| 8/7/2023 | Pending sale | $309,900$257/sqft |
Source: Stellar MLS #P4926810 Report a problem | ||
| 8/7/2023 | Listed for sale | $309,900$257/sqft |
Source: Stellar MLS #P4926810 Report a problem | ||
Public tax history
| Year | Property taxes | Tax assessment |
|---|---|---|
| 2025 | $2,843 -4.3% | $216,175 -3.2% |
| 2024 | $2,972 +244.7% | $223,414 +328.9% |
| 2023 | $862 | $52,092 |
Find assessor info on the county website
Neighborhood: 33823
Nearby homes
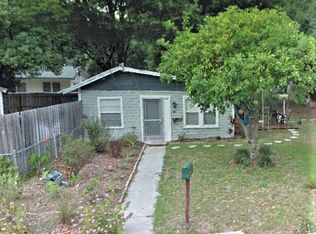
- $103,6001 bd1 ba594 sqft718 Elizabeth Ln, Auburndale, FL 33823Off Market
- $200,6003 bd1 ba1.3k sqft123 Tempsford Rd, Auburndale, FL 33823Off Market
- $221,2003 bd1 ba1.5k sqft119 Tempsford Rd, Auburndale, FL 33823Off Market
- $227,6002 bd2 ba1.4k sqft700 Elizabeth Ln, Auburndale, FL 33823Off Market
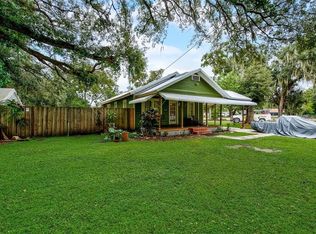
- $268,5003 bd2 ba1.5k sqft715 Elizabeth Ln, Auburndale, FL 33823Off Market
- $208,7003 bd1 ba1.2k sqft719 Elizabeth Ln, Auburndale, FL 33823Off Market
- $266,4003 bd2 ba1.5k sqft716 Chestnut Rd, Auburndale, FL 33823Off Market
- $325,3003 bd2 ba1.8k sqft711 Elizabeth Ln, Auburndale, FL 33823Off Market
Nearby schools
GreatSchools rating
- 3/10Auburndale Central Elementary SchoolGrades: PK-5Distance: 1 mi
- 3/10Jere L. Stambaugh Middle SchoolGrades: 6-8Distance: 0.9 mi
- 3/10Auburndale Senior High SchoolGrades: PK,9-12Distance: 1.1 mi
Get a cash offer in 3 minutes
Find out how much your home could sell for in as little as 3 minutes with a no-obligation cash offer.
Estimated market value
$277,800
Get a cash offer in 3 minutes
Find out how much your home could sell for in as little as 3 minutes with a no-obligation cash offer.
Estimated market value
$277,800
- Florida
- Polk County
- Auburndale
- 33823
- 712 Elizabeth Ln
Nearby cities
Nearby zip codes
Other Auburndale Topics
