Come See this Lovely All Brick, Custom Home Perched at the Top of a Cul-de-Sac in Regency's Kensington Neighborhood! 5 Bathrooms for 5 Bedrooms Including a Main Floor Guest Suite & a Private 3rd Floor Suite. There is Literally Room for Everyone (and their stuff) here with 2 Huge Rec or Bonus Rooms + a Possible 6th Bedroom and an Office! Extremely Well Maintained with New Anderson Windows on the Front of the Home, a Newer Tankless Water Heater, and a Recent Kitchen Update with New Quartz Countertops, Backsplash, and Freshly Painted White Cabinets for a Bright and Refreshing Feel. A Chef Would Feel Right at Home here with a Thermador Gas Cooktop & Zephyr Downdraft, CAFE French-Door Double Ovens, and Built-In GE Profile Microwave! Inside, the Wide Plank Hardwood Floors and Arched Doorways with Lots of Extra Trim Detail Give this Home a Luxurious and Warm Feel. Outside, there are 2 Places to Perch to Enjoy the Lush, Professionally Maintained and Private Back Yard Surrounded by a Gorgeous Rock Wall. The Covered Porch is the Perfect Place to Sip Lemonade this Summer! You'll Appreciate the Epoxied Floors & Extensive Cabinetry in the 3-Car, Side-Entry Garage and the Large Flat Parking Pad! The Location Just a Minute From 64 & US 1 and Koka Booth Amphitheater Makes Shopping, Dining, Medical, Entertainment & Everything in Easy Reach! Don't Miss the Chance to Check all Your Boxes and Call this Gem Home!
Sold for $1,460,000
$1,460,000
712 Evanvale Ct, Cary, NC 27518
5beds
5,028sqft
Single Family Residence
Built in 2002
0.46 Acres Lot
$1,430,900 Zestimate®
$290/sqft
$5,410 Estimated rent
Home value
$1,430,900
$1.36M - $1.52M
$5,410/mo
Zestimate® history
Owner options
List your home for rent
$5,410/mo
Rent Zestimate®
Find your next renter with Zillow Rental Manager. Plus, with online applications, you can quickly screen prospective tenants – for free.
$5,410/mo
Rent Zestimate®
Refinance and save
$8,993/mo
Est. payment
Refinancing to a lower rate could help reduce your monthly payments and save thousands over the life of the loan.
$8,993/mo
Est. payment
Explore your selling options
Work with a Zillow partner agent
Leverage their expertise and Zillow's premium Showcase listings to get your home seen by more buyers.
Get startedList with your own agent
Get your home in front of millions of buyers by listing it on Zillow.
Learn how to do itSell it yourself
Take full control of how buyers see your home on Zillow by listing For Sale by Owner (FSBO).
List your homeWhat's special
Zillow last checked:
Listing updated:
Listed by:
Debbie Van Horn 919-749-6000,
Compass -- Raleigh
Bought with:
Zach Honeycutt, 299010
Keller Williams Realty
Source: Doorify MLS,MLS#: 10092949
Facts & features
Interior
Bedrooms & bathrooms
- Bedrooms: 5
- Bathrooms: 6
- Full bathrooms: 5
- 1/2 bathrooms: 1
- Main level bathrooms: 1
Primary bedroom
- Level: Second
- Area: 400.76 Square Feet
- Dimensions: 17.2 x 23.3
Bedroom 2
- Level: Main
- Area: 163.8 Square Feet
- Dimensions: 13 x 12.6
Bedroom 3
- Level: Second
- Area: 176.8 Square Feet
- Dimensions: 13 x 13.6
Bedroom 4
- Level: Second
- Area: 1610 Square Feet
- Dimensions: 115 x 14
Bedroom 5
- Level: Third
- Area: 344.96 Square Feet
- Dimensions: 17.6 x 19.6
Bonus room
- Level: Second
- Area: 355.2 Square Feet
- Dimensions: 19.2 x 18.5
Breakfast room
- Level: Main
- Area: 2340.8 Square Feet
- Dimensions: 133 x 17.6
Dining room
- Level: Main
- Area: 208 Square Feet
- Dimensions: 13 x 16
Exercise room
- Level: Second
- Area: 150 Square Feet
- Dimensions: 10 x 15
Family room
- Level: Main
- Area: 372 Square Feet
- Dimensions: 18.6 x 20
Game room
- Level: Second
- Area: 286 Square Feet
- Dimensions: 14.3 x 20
Kitchen
- Level: Main
- Area: 223.04 Square Feet
- Dimensions: 16.4 x 13.6
Laundry
- Level: Main
- Area: 86.14 Square Feet
- Dimensions: 11.8 x 7.3
Office
- Level: Main
- Area: 175.2 Square Feet
- Dimensions: 12 x 14.6
Other
- Description: Garage
- Level: Main
- Area: 745.8 Square Feet
- Dimensions: 33 x 22.6
Heating
- Central, Forced Air, Natural Gas, Zoned
Cooling
- Central Air, Zoned
Appliances
- Included: Cooktop, Down Draft, Double Oven, Dishwasher, Gas Cooktop, Microwave, Stainless Steel Appliance(s), Tankless Water Heater, Vented Exhaust Fan, Wall Oven
- Laundry: Inside, Laundry Room, Main Level
Features
- Breakfast Bar, Built-in Features, Bookcases, Ceiling Fan(s), Chandelier, Crown Molding, Double Vanity, Entrance Foyer, High Ceilings, His and Hers Closets, High Speed Internet, Kitchen Island, Open Floorplan, Pantry, Recessed Lighting, Soaking Tub, Storage, Walk-In Closet(s), Butler's Pantry, Separate Shower, Bathtub/Shower Combination, Walk-In Shower, Water Closet, Quartz Counters, Smooth Ceilings
- Flooring: Carpet, Hardwood, Tile
- Windows: Double Pane Windows, ENERGY STAR Qualified Windows, Insulated Windows, Wood Frames
- Basement: Block,Crawl Space
- Number of fireplaces: 2
- Fireplace features: Family Room, Glass Doors, Gas Log, Primary Bedroom
- Common walls with other units/homes: No Common Walls
Interior area
- Total structure area: 5,028
- Total interior livable area: 5,028 sqft
- Finished area above ground: 5,028
- Finished area below ground: 0
Property
Parking
- Total spaces: 3
- Parking features: Attached, Concrete, Direct Access, Driveway, Garage Faces Side, Garage Door Opener, Inside Entrance, Kitchen Level, Lighted, Parking Pad, Side By Side, Storage
- Garage spaces: 3
- Has uncovered spaces: Yes
Features
- Levels: Three Or More
- Stories: 3
- Patio & porch: Covered, Deck, Porch, Side Porch
- Exterior features: Lighting, Playground, Private Yard, Rain Gutters
- Pool features: Community, Swimming Pool Com/Fee
- Fencing: Back Yard,Other,Stone
- Has view: Yes
- View description: Neighborhood
Lot
- Size: 0.46 Acres
- Features: Back Yard, Cul-De-Sac, Front Yard, Gentle Sloping, Interior Lot, Landscaped, Level, Private, Sprinklers In Front, Sprinklers In Rear, Hardwood Trees, Partially Cleared
- Residential vegetation: Grassed
Details
- Parcel number: 0751930773
- Special conditions: Standard
Construction
Type & style
- Home type: SingleFamily
- Architectural style: Transitional
- Property subtype: Single Family Residence
Materials
- Brick
- Foundation: Block
- Roof: Architectural Shingle
Condition
- Updated/Remodeled
- New construction: No
- Year built: 2002
Utilities & green energy
- Sewer: Public Sewer
- Water: Public
- Utilities for property: Electricity Connected, Natural Gas Connected, Sewer Connected, Water Connected
Green energy
- Energy efficient items: Water Heater
Community & HOA
Community
- Features: Curbs, Pool, Suburban, Street Lights, Sidewalks, Tennis Court(s)
- Security: Security System
- Subdivision: Kensington at Regency
HOA
- Has HOA: Yes
- Amenities included: Management, Playground, Pool, Tennis Court(s)
- Services included: Storm Water Maintenance
- HOA fee: $242 quarterly
- HOA name: Regency HOA
Location
- Region: Cary
Financial & listing details
- Price per square foot: $290/sqft
- Tax assessed value: $1,297,649
- Annual tax amount: $10,900
- Date on market: 5/2/2025
- Listing agreement: Exclusive Right To Sell
- Listing terms: Cash,Conventional
- Road surface type: Asphalt
Price history
| Date | Event | Price |
|---|---|---|
| 6/16/2025 | Sold | $1,460,000-1%$290/sqft |
Source:  Doorify MLS #10092949 Report a problem Doorify MLS #10092949 Report a problem | ||
| 5/9/2025 | Pending sale | $1,475,000$293/sqft |
Source: Doorify MLS #10092949 Report a problem | ||
| 5/2/2025 | Listed for sale | $1,475,000$293/sqft |
Source: Doorify MLS #10092949 Report a problem | ||
Public tax history
| Year | Property taxes | Tax assessment |
|---|---|---|
| 2025 | $11,142 +2.2% | $1,352,439 +4.2% |
| 2024 | $10,901 +24.8% | $1,297,649 +49.2% |
| 2023 | $8,734 +3.9% | $869,612 |
| 2022 | $8,407 +2.1% | $869,612 |
| 2021 | $8,238 -0.5% | $869,612 |
| 2020 | $8,281 -7.1% | $869,612 +4.6% |
| 2019 | $8,919 | $831,092 |
| 2018 | $8,919 +10.9% | $831,092 |
| 2017 | $8,040 +1.5% | $831,092 |
| 2016 | $7,920 -8.2% | $831,092 -5% |
| 2015 | $8,630 | $874,555 |
| 2014 | -- | $874,555 |
| 2013 | -- | $874,555 |
| 2012 | -- | $874,555 |
| 2011 | -- | $874,555 |
| 2010 | -- | $874,555 |
| 2009 | -- | $874,555 |
| 2008 | -- | -- |
| 2007 | -- | -- |
| 2006 | -- | -- |
| 2005 | -- | -- |
| 2004 | -- | -- |
| 2003 | -- | -- |
| 2002 | -- | -- |
Find assessor info on the county website
Neighborhood: Regency
Nearby homes
- $1,460,0006 bd6 ba5.1k sqft712 Evanvale Ct, Cary, NC 27518Sold
- $1,383,7005 bd5 ba4.4k sqft710 Evanvale Ct, Cary, NC 27518Off Market
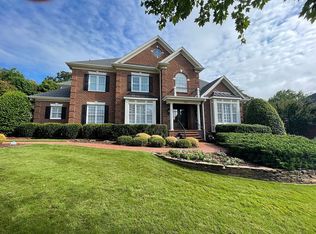
- $1,555,4005 bd6 ba4.8k sqft713 Evanvale Ct, Cary, NC 27518Off Market
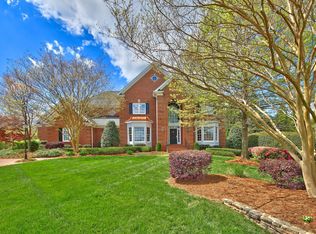
- $1,489,8005 bd6 ba4.8k sqft406 Devonhall Ln, Cary, NC 27518Off Market
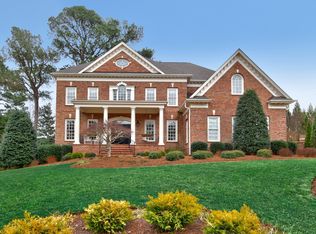
- $1,144,700-- bd3 ba3.7k sqft408 Devonhall Ln, Cary, NC 27518Off Market
- $1,345,8005 bd5 ba4.4k sqft404 Devonhall Ln, Cary, NC 27518Off Market
- $1,501,2005 bd5 ba4.8k sqft708 Evanvale Ct, Cary, NC 27518Off Market
- $1,273,5005 bd6 ba4.2k sqft711 Evanvale Ct, Cary, NC 27518Off Market
Nearby schools
GreatSchools rating
- 4/10Penny Road ElementaryGrades: K-5Distance: 0.4 mi
- 7/10Dillard Drive MiddleGrades: 6-8Distance: 5.2 mi
- 8/10Athens Drive HighGrades: 9-12Distance: 6.4 mi
Schools provided by the listing agent
- Elementary: Wake - Penny Road Elementary
- Middle: Wake - Dillard Drive Middle
- High: Wake - Athens Drive High
Source: Doorify MLS. This data may not be complete. We recommend contacting the local school district to confirm school assignments for this home.
Get a cash offer in 3 minutes
Find out how much your home could sell for in as little as 3 minutes with a no-obligation cash offer.
Estimated market value
$1,430,900
Get a cash offer in 3 minutes
Find out how much your home could sell for in as little as 3 minutes with a no-obligation cash offer.
Estimated market value
$1,430,900
- North Carolina
- Wake County
- Cary
- 27518
- Regency
- 712 Evanvale Ct
