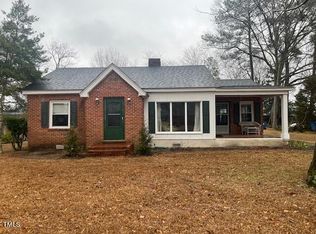
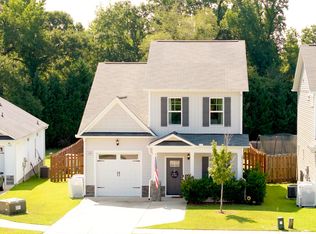
Discover 712 Fairground--a charming 3-bedroom, 2-bathroom home that blends comfort, functionality, and everyday charm. From the moment you step inside, you'll appreciate the inviting atmosphere and easy-flowing layout designed for both relaxing and entertaining. The spacious living room serves as the heart of the home, offering the perfect place to gather with family and friends or unwind after a long day. With a warm, welcoming feel and flexible living spaces throughout, this home is well-suited for both daily living and special occasions. Step outside to enjoy a peaceful outdoor setting with plenty of room to relax, entertain, or simply enjoy the privacy of your own backyard retreat. Whether hosting weekend cookouts or enjoying a quiet evening outdoors, the yard offers endless possibilities for outdoor living. Conveniently located in Dunn, 712 Fairground provides easy access to local shopping, dining, and everyday amenities while still offering the comfort of a quiet neighborhood setting. This home truly offers the perfect balance of convenience and cozy living.
For sale
Price cut: $5K (9/13)
$250,000
712 Fairground Rd, Dunn, NC 28334
3beds
1,500sqft
Single Family Residence
Built in 1954
10,454 Square Feet Lot
$242,300 Zestimate®
$167/sqft
$-- HOA
What's special
Flexible living spacesInviting atmosphereEasy-flowing layoutWarm welcoming feelPeaceful outdoor setting
- 45 days
- 195
- 14
Zillow last checked:
Listing updated:
Listed by:
She-Ra Daniels 919-768-3700,
DASH Carolina
Source: Doorify MLS,MLS#: 10183827
Facts & features
Interior
Bedrooms & bathrooms
- Bedrooms: 3
- Bathrooms: 2
- Full bathrooms: 2
- Main level bedrooms: 3
Primary bedroom
- Level: Main
Heating
- Forced Air, Heat Pump
Cooling
- Central Air, Heat Pump
Features
- Flooring: Carpet, Laminate, Vinyl
- Basement: Crawl Space
Interior area
- Total structure area: 1,500
- Total interior livable area: 1,500 sqft
- Finished area above ground: 1,500
- Finished area below ground: 0
Property
Parking
- Total spaces: 2
- Parking features: Open
- Uncovered spaces: 2
Features
- Levels: One
- Stories: 1
Lot
- Size: 10,454 Square Feet
Details
- Parcel number: 021517 0036
- Zoning: R-10
- Special conditions: Standard
Construction
Type & style
- Home type: SingleFamily
- Architectural style: Ranch
- Property subtype: Single Family Residence
Materials
- Vinyl Siding
- Foundation: Crawlspace
- Roof: Shingle
Condition
- New construction: No
- Year built: 1954
Utilities & green energy
- Sewer: Public Sewer
- Water: Public
Community & HOA
Community
- Subdivision: Strickland
HOA
- Has HOA: No
Location
- Region: Dunn
Financial & listing details
- Price per square foot: $167/sqft
- Tax assessed value: $199,462
- Annual tax amount: $2,394
- Date on market: 8/1/2026
- Listing agreement: Exclusive Right To Sell
- Listing terms: Cash,Conventional,FHA,VA Loan
Estimated market value
$242,300
$230,000 - $254,000
$1,689/mo
Price history
| Date | Event | Price |
|---|---|---|
| 9/13/2026 | Price change | $250,000-2%$167/sqft |
Source:  Doorify MLS #10183827 Report a problem Doorify MLS #10183827 Report a problem | ||
| 8/1/2026 | Listed for sale | $255,000$170/sqft |
Source: Doorify MLS #10183827 Report a problem | ||
| 5/12/2026 | Listing removed | $255,000$170/sqft |
Source: Doorify MLS #10154014 Report a problem | ||
| 3/19/2026 | Listed for sale | $255,000+2.4%$170/sqft |
Source: Doorify MLS #10154014 Report a problem | ||
| 1/18/2022 | Sold | $249,000$166/sqft |
Source: Public Record Report a problem | ||
| 1/15/2022 | Pending sale | $249,000$166/sqft |
Source: Doorify MLS #2416197 Report a problem | ||
| 12/13/2021 | Contingent | $249,000$166/sqft |
Source: Doorify MLS #2416197 Report a problem | ||
| 12/10/2021 | Price change | $249,000-3.9%$166/sqft |
Source: Doorify MLS #2416197 Report a problem | ||
| 11/9/2021 | Listed for sale | $259,000$173/sqft |
Source: Doorify MLS #2416197 Report a problem | ||
Public tax history
| Year | Property taxes | Tax assessment |
|---|---|---|
| 2025 | $2,455 +2.3% | $183,170 |
| 2024 | $2,400 +3.1% | $183,170 |
| 2023 | $2,327 +1.8% | $183,170 |
| 2022 | $2,285 +101.4% | $183,170 +137.4% |
| 2021 | $1,135 | $77,170 |
| 2020 | $1,135 +1.3% | $77,170 |
| 2019 | $1,120 | $77,170 |
| 2018 | $1,120 -7.5% | $77,170 |
| 2017 | $1,210 | $77,170 -8% |
| 2016 | -- | $83,840 |
| 2015 | -- | $83,840 |
| 2014 | $1,193 | $83,840 |
| 2012 | -- | $83,840 |
| 2011 | -- | $83,840 |
| 2010 | -- | $83,840 |
| 2009 | -- | $83,840 +26.3% |
| 2008 | -- | $66,390 |
| 2007 | -- | $66,390 |
| 2006 | -- | $66,390 |
| 2005 | -- | $66,390 |
| 2004 | -- | $66,390 |
| 2003 | -- | $66,390 |
| 2001 | -- | -- |
| 2000 | -- | -- |
Find assessor info on the county website
Monthly payment
Est. payment
Payment breakdown
Explore the cost of this home by adjusting the details. Changes won't be saved.Climate risks
Neighborhood: 28334
Nearby schools
Schools provided by the listing agent
- Elementary: Harnett - Dunn Elementary
- Middle: Harnett - Dunn Middle
- High: Harnett - Triton High
Source: Doorify MLS. This data may not be complete. We recommend contacting the local school district to confirm school assignments for this home.
Similar homes
- $270,0003 bd2 ba2k sqft105 Jones Dr, Dunn, NC 28334For Sale

 MLS ID #10183650, Aaron Corrigan. Doorify MLS
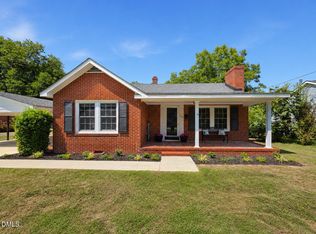
 - $269,9003 bd2 ba1.6k sqft209 N Watauga Ave, Dunn, NC 28334For Sale
 MLS ID #10190299, Lauren Weathers. Doorify MLS
 - $279,9003 bd2 ba1.2k sqft110 Westfield Dr, Dunn, NC 28334For Sale
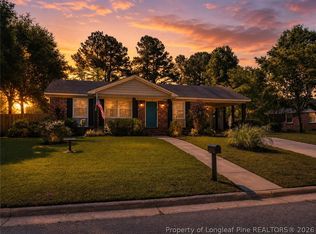 MLS ID #767469, THOMAS "TIP" IULIUCCI III, RDU HOMES FOR YOU, INC.. LPRMLS
 - $252,9003 bd3 ba1.6k sqft104 Jude Ct, Dunn, NC 28334For Sale
 MLS ID #10181070, natalie yeary. Doorify MLS
 - $280,0003 bd2 ba1.4k sqft117 Holly Ave, Dunn, NC 28334For SaleMLS ID #10160926, Eva Angelina Romero Guzman. Doorify MLS
- $209,0003 bd2 ba1.2k sqft518 E Townsend Street, Dunn, NC 28334For Sale
 MLS ID #100578810, Kyle Rank, Mark Spain Real Estate. Hive MLS
 - $225,0003 bd2 ba1.1k sqft606 E Granville St, Dunn, NC 28334New ConstructionMLS ID #10172215, Steven Elliot. Doorify MLS
- $179,9003 bd1 ba1.3k sqft604 E Townsend St, Dunn, NC 28334For SaleMLS ID #10189467, Nicholas S Yarrington. Doorify MLS
- $225,0003 bd2 ba1.2k sqft309 E Harnett St, Dunn, NC 28334New ConstructionMLS ID #10181553, Steven Elliot. Doorify MLS
- $244,9004 bd3 ba1.6k sqft200 N 17th St, Erwin, NC 28339For SaleMLS ID #10177786, Lindsay Davison. Doorify MLS
- $280,0003 bd2 ba1.7k sqft694 John Lee Rd, Dunn, NC 28334For SaleMLS ID #10175264, Ana Paula Perez Santoro. Doorify MLS
- $269,9003 bd2 ba1.4k sqft140 Denning Farms Ln, Benson, NC 27504For SaleMLS ID #10192329, Aymara Zuniga. Doorify MLS
- $340,0003 bd3 ba1.8k sqft400 Thorndale Dr, Dunn, NC 28334For SaleMLS ID #10187360, Meagan Perry. Doorify MLS
- $310,0003 bd4 ba2k sqft307 W Canary Street, Dunn, NC 28334For SaleMLS ID #100594264, Carolina Collective Realty, REAL Broker LLC. Hive MLS
- $250,0002 bd2 ba1.1k sqft103 Catherine St, Benson, NC 27504For SaleMLS ID #10185039, Amy Fann. Doorify MLS
- $350,0004 bd3 ba1.7k sqft134 Old Oak Ln, Dunn, NC 28334For SaleMLS ID #10179239, Stephen Patrick Veal. Doorify MLS
- $290,0004 bd2 ba1.9k sqft207 Old Post Rd, Erwin, NC 28339For SaleMLS ID #10185248, Blanche Stanley. Doorify MLS
- $250,0004 bd3 ba1.8k sqft113 Clayton Rd, Angier, NC 27501For SaleMLS ID #10177987, Katlyn Bronzalez. Doorify MLS
- $222,5003 bd2 ba1.5k sqft406 S 16th St, Erwin, NC 28339For SaleMLS ID #10138702, Beverly Robinson. Doorify MLS
- $349,9003 bd2 ba1.8k sqft150 Glenalmond Ct, Dunn, NC 28334For SaleMLS ID #10170341, Jeremy Tyndall. Doorify MLS
