Newly updated two-story house, nestled on a quiet cul-de-sac. With a shared backyard of Sioux Golf’s Hole #3 fairway and expansive deck overlooking the course, this location is hard to beat! Whether you’re an avid golfer or just here for the views, you can pull your cart right out of the garage's third stall golf cart door. Upon entering the grand two-story foyer, you’ll notice the new LVP flooring throughout, a custom mudroom with ample storage, and newly updated powder bath featuring an onyx countertop and new fixtures. As you enter, you’ll notice a cozy office featuring a custom-built desk with natural light flooding the space. The painted kitchen cabinets (2021) and white oak open shelves greet you in the kitchen which features a gas stove and brand-new butler’s pantry featuring a custom Container Store Elfa pantry system. A large sliding door gives you access right from the kitchen/dining area to the deck which spans the entire back of the house overlooking the golf course.
The living room is a grand two-story room featuring a brand-new electric fireplace going all the way to the ceiling and a large window overlooking the golf course. Right off the living room is the large master bedroom which features a sliding door onto the deck, a large master bathroom, custom Container Store Elfa closet system, and an attached large laundry room (with a 2022 Speed Queen dryer). The upper level provides two large bedrooms with a full bathroom between, a large landing area, and a second office/bedroom with built-ins for ample storage. Descending to the basement you’ll find brand new carpet throughout and a large living area at the bottom. A kitchenette with a sink and spaces for a fridge, microwave and a large table makes this space excellent for hosting. In the basement you’ll also find another large bedroom with high ceilings, a large storage room featuring an entire wall of built-in shelves, a large full bathroom, and a large mechanical room with lots of extra storage space.
Additional amenities include an oversized 3 stall garage with a workbench and golf cart door, new Goalsetter basketball hoop, raised garden, small lean-to storage behind the garage, and small sandbox on the west side of the house. You won’t want to miss this 5 bedroom, 3.5 bath house located right on the golf course!
Sold for $472,500
$472,500
712 Fairway Ct, Alton, IA 51003
5beds
3,200sqft
SingleFamily
Built in 1994
0.36 Acres Lot
$488,200 Zestimate®
$148/sqft
$2,584 Estimated rent
Home value
$488,200
$464,000 - $513,000
$2,584/mo
Zestimate® history
Owner options
List your home for rent
$2,584/mo
Rent Zestimate®
Find your next renter with Zillow Rental Manager. Plus, with online applications, you can quickly screen prospective tenants – for free.
$2,584/mo
Rent Zestimate®
Refinance and save
$3,077/mo
Est. payment
Refinancing to a lower rate could help reduce your monthly payments and save thousands over the life of the loan.
$3,077/mo
Est. payment
Explore your selling options
Work with a Zillow partner agent
Leverage their expertise and Zillow's premium Showcase listings to get your home seen by more buyers.
Get startedList with your own agent
Get your home in front of millions of buyers by listing it on Zillow.
Learn how to do itSell it yourself
Take full control of how buyers see your home on Zillow by listing For Sale by Owner (FSBO).
List your homeWhat's special
Small sandboxSmall lean-to storageBrand new carpetNewly updated powder bathNew lvp flooringRaised gardenLarge laundry room
Facts & features
Interior
Bedrooms & bathrooms
- Bedrooms: 5
- Bathrooms: 4
- Full bathrooms: 2
- 3/4 bathrooms: 1
- 1/2 bathrooms: 1
Heating
- Forced air, Gas
Cooling
- Central
Appliances
- Included: Dishwasher, Dryer, Garbage disposal, Microwave, Range / Oven, Refrigerator, Washer
Features
- Flooring: Tile, Carpet, Laminate, Linoleum / Vinyl
- Basement: Finished
- Has fireplace: Yes
- Fireplace features: Electric
Interior area
- Total interior livable area: 3,200 sqft
Property
Parking
- Total spaces: 3
- Parking features: Garage - Attached
Features
- Exterior features: Other, Wood, Brick
Lot
- Size: 0.36 Acres
Details
- Parcel number: 2302101015
Construction
Type & style
- Home type: SingleFamily
Materials
- Frame
- Foundation: Concrete
- Roof: Metal
Condition
- Year built: 1994
Community & HOA
Location
- Region: Alton
Financial & listing details
- Price per square foot: $148/sqft
- Tax assessed value: $469,940
- Annual tax amount: $5,012
Price history
| Date | Event | Price |
|---|---|---|
| 4/28/2025 | Sold | $472,500-4.5%$148/sqft |
Source: Agent Provided Report a problem | ||
| 11/5/2024 | Listed for sale | $495,000+106.4%$155/sqft |
Source: Owner Report a problem | ||
| 4/1/2016 | Sold | $239,875$75/sqft |
Source: Public Record Report a problem | ||
Public tax history
| Year | Property taxes | Tax assessment |
|---|---|---|
| 2025 | $5,012 +2.3% | $469,940 +37.5% |
| 2024 | $4,898 +0.7% | $341,700 |
| 2023 | $4,866 +2.7% | $341,700 +19% |
| 2022 | $4,740 +5% | $287,250 -0.1% |
| 2021 | $4,514 +1.2% | $287,450 +10.2% |
| 2020 | $4,462 +11.7% | $260,950 |
| 2019 | $3,996 +2.2% | $260,950 +7.6% |
| 2018 | $3,910 | $242,410 |
| 2017 | $3,910 +10.2% | $242,410 +21.6% |
| 2014 | $3,548 +18.7% | $199,390 |
| 2013 | $2,990 +1.5% | -- |
| 2012 | $2,946 +4% | -- |
| 2011 | $2,834 +2.2% | -- |
| 2010 | $2,772 +21.7% | -- |
| 2009 | $2,278 -4.5% | -- |
| 2008 | $2,386 | -- |
| 2007 | $2,386 | -- |
Find assessor info on the county website
Neighborhood: 51003
Nearby homes
- $380,0004 bd3 ba3k sqft710 Fairway Ct, Alton, IA 51003Sold
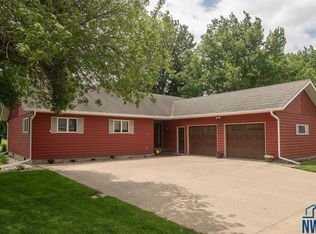
- $396,9003 bd4 ba2.4k sqft714 Fairway Ct, Alton, IA 51003Off Market

- $411,0004 bd3 ba2.8k sqft708 Fairway Ct, Alton, IA 51003Sold
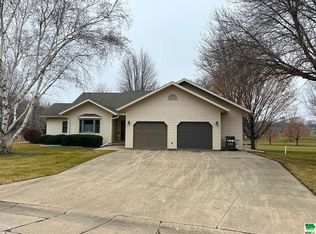
- $333,600-- bd2 ba1.2k sqft716 Fairway Ct, Alton, IA 51003Off Market
- $353,200-- bd2 ba1.5k sqft711 Fairway Ct, Alton, IA 51003Off Market
- $384,700-- bd2 ba1.6k sqft713 Fairway Ct, Alton, IA 51003Off Market
- $359,200-- bd3 ba1.5k sqft715 Fairway Ct, Alton, IA 51003Off Market
- $407,200-- bd3 ba1.7k sqft709 Fairway Ct, Alton, IA 51003Off Market
Nearby schools
GreatSchools rating
- 8/10Orange City Elementary SchoolGrades: PK-5Distance: 1 mi
- 7/10MOC-Floyd Valley Middle SchoolGrades: 6-8Distance: 0.4 mi
- 8/10MOC-Floyd Valley High SchoolGrades: 9-12Distance: 1.8 mi


Get pre-qualified for a loan
At Zillow Home Loans, we can pre-qualify you in as little as 5 minutes with no impact to your credit score.An equal housing lender. NMLS #10287.
- Iowa
- Sioux County
- Alton
- 51003
- 712 Fairway Ct
