Skip main navigation
Closed
  • Price Unknown

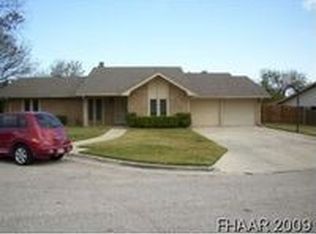
    712 Fawn Trl, Harker Heights, TX 76548

    4beds
    2,049sqft
    Single Family Residence
    Built in 1978
    0.3 Acres Lot
    $290,200 Zestimate®
    $--/sqft
    $1,958 Estimated rent

    Home value

    $290,200

    $273,000 - $305,000

    $1,958/mo

    Zestimate® history
    Loading
    Loading...

    Owner options

    List your home for rent

    $1,958/mo

    Rent Zestimate®

    Find your next renter with Zillow Rental Manager. Plus, with online applications, you can quickly screen prospective tenants – for free.

    Learn more

    $1,958/mo

    Rent Zestimate®

    Refinance and save

    Refinancing to a lower rate could help reduce your monthly payments and save thousands over the life of the loan.

    See today's rates

    Explore your selling options

    Work with a Zillow partner agent

    Leverage their expertise and Zillow's premium Showcase listings to get your home seen by more buyers.

    Get started

    List with your own agent

    Get your home in front of millions of buyers by listing it on Zillow.

    Learn how to do it

    Sell it yourself

    Take full control of how buyers see your home on Zillow by listing For Sale by Owner (FSBO).

    List your home

    What's special

    Immaculate homeHuge porchDouble doorsDog doorsExtra roomsOpen floor planHuge corner lot
    Looking for an immaculate home on a huge corner lot in an established neighborhood then look no further. This 4 bedroom 2 and 1/2 bath will immediately draw you in. From the open floor plan to the wooden accent beams lining the living room ceiling, extra rooms to be used as a study or office, to the entertainers backyard with a sprinkler system and RV 30 amp hookup. The possibilities are endless. Both backdoors have dog doors built in and the one in the laundry room has a all weather 24/7 door. The backyard boasts a huge porch, fire pit, both fence gates have double doors, and shade trees. The playscape does convey. Home comes equipped with a ring camera system. **Back on the Market** No fault to sellers. Now is your chance to purchase!!!

    Zillow last checked:

    Listing updated:

    Listed by:

    Samantha Jones (254)781-2012,

    Exit Heart Of Texas Realty

    Bought with:

    Mathew Dick, 0710354

    Vista Real Estate

    Source: Central Texas MLS,MLS#: 505465MLS LogoOriginating MLS: Fort Hood Area Association of REALTORS

    Facts & features

    Interior

    Bedrooms & bathrooms
    • Bedrooms: 4
    • Bathrooms: 3
    • Full bathrooms: 2
    • 1/2 bathrooms: 1
    Primary bedroom
    • Level: Main
    • Dimensions: 15.1x14.2
    Bedroom 2
    • Level: Main
    • Dimensions: 10.11x9.6
    Bedroom 3
    • Level: Main
    • Dimensions: 14.8x10
    Bedroom 4
    • Level: Main
    • Dimensions: 15x10.3
    Dining room
    • Level: Main
    • Dimensions: 11x9.11
    Kitchen
    • Level: Main
    • Dimensions: 11.6x10.11
    Living room
    • Level: Main
    • Dimensions: 12.2x12.1
    Heating
    • Natural Gas
    Cooling
    • Central Air, Electric, 1 Unit
    Appliances
    • Included: Disposal, Gas Range, Microwave, Refrigerator, Some Electric Appliances, Some Gas Appliances
    • Laundry: Washer Hookup, Electric Dryer Hookup, Inside, Laundry Room
    Features
    • Ceiling Fan(s), Carbon Monoxide Detector, Separate/Formal Dining Room, Double Vanity, High Ceilings, Multiple Living Areas, Multiple Dining Areas, Open Floorplan, Pull Down Attic Stairs, Walk-In Closet(s), Granite Counters, Pantry
    • Flooring: Carpet, Laminate, Tile
    • Attic: Pull Down Stairs
    • Has fireplace: Yes
    • Fireplace features: Gas, Living Room, Wood Burning
    Interior area
    • Total interior livable area: 2,049 sqft

    Property

    Parking
    • Total spaces: 2
    • Parking features: Garage
    • Garage spaces: 2
    Features
    • Levels: One
    • Stories: 1
    • Patio & porch: Covered, Porch
    • Exterior features: Fire Pit, Other, Play Structure, Porch, Rain Gutters, See Remarks
    • Pool features: None
    • Fencing: Privacy,Wood
    • Has view: Yes
    • View description: None
    • Body of water: None
    Lot
    • Size: 0.3 Acres
    Details
    • Parcel number: 53826
    • Other equipment: Satellite Dish

    Construction

    Type & style
    • Home type: SingleFamily
    • Architectural style: Traditional
    • Property subtype: Single Family Residence
    Materials
    • Brick, Masonry
    • Foundation: Slab
    • Roof: Composition,Shingle
    Condition
    • Resale
    • Year built: 1978

    Utilities & green energy

    • Water: Public
    • Utilities for property: Cable Available, Electricity Available, Natural Gas Available, High Speed Internet Available, Phone Available, Trash Collection Public

    Community & HOA

    Community
    • Features: None, Sidewalks
    • Security: Smoke Detector(s)
    • Subdivision: Country Trails
    HOA
    • Has HOA: No
    Location
    • Region: Harker Heights

    Financial & listing details

    • Tax assessed value: $295,237
    • Annual tax amount: $4,031
    • Date on market: 5/2/2023
    • Cumulative days on market: 45 days
    • Listing agreement: Exclusive Right To Sell
    • Listing terms: Cash,Conventional,FHA,USDA Loan,VA Loan
    • Electric utility on property: Yes

    Price history

    DateEventPrice
    9/25/2023Sold--
    Source: Central Texas MLS #505465 Report a problem
    8/18/2023Pending sale$289,000$141/sqft
    Source: Central Texas MLS #505465 Report a problem
    7/29/2023Listed for sale$289,000$141/sqft
    Source: Central Texas MLS #505465 Report a problem
    6/22/2023Pending sale$289,000$141/sqft
    Source: Central Texas MLS #505465 Report a problem
    6/16/2023Listed for sale$289,000$141/sqft
    Source: Central Texas MLS #505465 Report a problem
    5/14/2023Pending sale$289,000$141/sqft
    Source: Central Texas MLS #505465 Report a problem
    5/3/2023Listed for sale$289,000+48.9%$141/sqft
    Source: Central Texas MLS #505465 Report a problem
    9/1/2017Sold--
    Source: Central Texas MLS #8219453 Report a problem
    8/4/2017Pending sale$194,155$95/sqft
    Source: United, Realtors #8219453 Report a problem
    7/23/2017Listed for sale$194,155$95/sqft
    Source: Coldwell Banker United, Realtors - Killeen #219453 Report a problem

    Public tax history

    YearProperty taxesTax assessment
    2025$4,031 -26.5%$295,237 -0.1%
    2024$5,483 +45.2%$295,620 +14.8%
    2023$3,776 -14.5%$257,422 +10%
    2022$4,417 $234,020 +10%
    2021-- $212,745 +9.7%
    2020$4,280 +3.4%$193,982 +7.2%
    2019$4,141 -1.7%$180,906 +2.3%
    2018$4,213 +30.8%$176,823 +19.3%
    2017$3,220 $148,196 +11.6%
    2016$3,220 +3.2%$132,803 -6%
    2015$3,119 $141,234 +8.5%
    2014$3,119 $130,143 +0.8%
    2013-- $129,052 -11.4%
    2012-- $145,634 -1%
    2011-- $147,133
    2010-- $147,133 -1%
    2009-- $148,633 +0.9%
    2008-- $147,371 +10%
    2007-- $133,974 +10.4%
    2005-- $121,393 +3.2%
    2004-- $117,597 +9.8%
    2002-- $107,115 +10%
    2001-- $97,377 +0%
    2000-- $97,376
    Find assessor info on the county website

    Neighborhood: 76548

    Nearby schools

    GreatSchools rating
    Schools provided by the listing agent
    • District: Killeen ISD

    Source: Central Texas MLS. This data may not be complete. We recommend contacting the local school district to confirm school assignments for this home.

    Get a cash offer in 3 minutes
    Find out how much your home could sell for in as little as 3 minutes with a no-obligation cash offer.
    Estimated market value
    $290,200
    Get a cash offer in 3 minutes
    Find out how much your home could sell for in as little as 3 minutes with a no-obligation cash offer.
    Estimated market value
    $290,200