Welcome home to this gorgeous 4 bed 2.1 bath home nestled in a quaint neighborhood of Charlotte! Enjoy time outside with a private backyard and patio, shaded by a beautiful pergola. Fall in love with the spacious open floor plan of this home. Neutral color palate throughout, sunlight floods each room. Lovely kitchen island, marble counter tops and walk in pantry. All bedrooms on upper level, walk in closets and primary has vaulted ceiling. Fresh paint and carpet (2024) Make a showing appointment in showing time, this property won't last.
Closed
$363,250
712 Ferrell Ave #67, Charlotte, NC 28216
4beds
2,002sqft
Single Family Residence
Built in 2014
0.34 Acres Lot
$368,500 Zestimate®
$181/sqft
$2,205 Estimated rent
Home value
$368,500
$350,000 - $387,000
$2,205/mo
Zestimate® history
Owner options
List your home for rent
$2,205/mo
Rent Zestimate®
Find your next renter with Zillow Rental Manager. Plus, with online applications, you can quickly screen prospective tenants – for free.
$2,205/mo
Rent Zestimate®
Refinance and save
$2,419/mo
Est. payment
Refinancing to a lower rate could help reduce your monthly payments and save thousands over the life of the loan.
$2,419/mo
Est. payment
Explore your selling options
Work with a Zillow partner agent
Leverage their expertise and Zillow's premium Showcase listings to get your home seen by more buyers.
Get startedList with your own agent
Get your home in front of millions of buyers by listing it on Zillow.
Learn how to do itSell it yourself
Take full control of how buyers see your home on Zillow by listing For Sale by Owner (FSBO).
List your homeWhat's special
Beautiful pergolaVaulted ceilingMarble counter topsWalk in pantryLovely kitchen islandNeutral color palatePrivate backyard and patio
Zillow last checked:
Listing updated:
Listed by:
Maegan Darbe maegandarbe@rockethomes.com,
Rocket Homes Real Estate LLC
Bought with:
Zach Willis
Stephen Cooley Real Estate
Source: Canopy MLS as distributed by MLS GRID,MLS#: 4189215
Facts & features
Interior
Bedrooms & bathrooms
- Bedrooms: 4
- Bathrooms: 3
- Full bathrooms: 2
- 1/2 bathrooms: 1
Primary bedroom
- Features: Vaulted Ceiling(s), Walk-In Closet(s)
- Level: Upper
- Area: 227.5 Square Feet
- Dimensions: 17' 2" X 13' 3"
Primary bedroom
- Level: Upper
Bedroom s
- Features: None
- Level: Upper
- Area: 154.26 Square Feet
- Dimensions: 12' 5" X 12' 5"
Bedroom s
- Features: Walk-In Closet(s)
- Level: Upper
- Area: 185.31 Square Feet
- Dimensions: 14' 11" X 12' 5"
Bedroom s
- Features: Walk-In Closet(s)
- Level: Upper
- Area: 121.26 Square Feet
- Dimensions: 11' 10" X 10' 3"
Bedroom s
- Level: Upper
Bedroom s
- Level: Upper
Bedroom s
- Level: Upper
Bathroom half
- Features: None
- Level: Main
- Area: 26.5 Square Feet
- Dimensions: 6' 11" X 3' 10"
Bathroom full
- Features: None
- Level: Upper
- Area: 80.75 Square Feet
- Dimensions: 9' 6" X 8' 6"
Bathroom full
- Features: None
- Level: Upper
- Area: 49.46 Square Feet
- Dimensions: 9' 5" X 5' 3"
Bathroom half
- Level: Main
Bathroom full
- Level: Upper
Bathroom full
- Level: Upper
Dining room
- Features: Open Floorplan
- Level: Main
- Area: 143.94 Square Feet
- Dimensions: 12' 3" X 11' 9"
Dining room
- Level: Main
Kitchen
- Features: Kitchen Island, Open Floorplan, Storage, Walk-In Pantry
- Level: Main
- Area: 130.71 Square Feet
- Dimensions: 12' 3" X 10' 8"
Kitchen
- Level: Main
Living room
- Features: Ceiling Fan(s), Open Floorplan
- Level: Main
- Area: 344.77 Square Feet
- Dimensions: 20' 1" X 17' 2"
Living room
- Level: Main
Heating
- Forced Air, Natural Gas
Cooling
- Ceiling Fan(s), Central Air
Appliances
- Included: Dishwasher, Microwave, Oven
- Laundry: In Hall, Upper Level
Features
- Kitchen Island, Open Floorplan, Pantry, Walk-In Pantry
- Flooring: Carpet, Vinyl
- Has basement: No
Interior area
- Total structure area: 2,002
- Total interior livable area: 2,002 sqft
- Finished area above ground: 2,002
- Finished area below ground: 0
Property
Parking
- Total spaces: 2
- Parking features: Driveway, Attached Garage, Parking Garage, Garage on Main Level
- Attached garage spaces: 2
- Has uncovered spaces: Yes
Features
- Levels: Two
- Stories: 2
- Entry location: Main
- Patio & porch: Covered, Deck, Front Porch, Patio, Porch
- Fencing: Back Yard,Fenced,Wood
- Waterfront features: None
Lot
- Size: 0.34 Acres
- Dimensions: 64 x 169 x 117 x 166
- Features: Level, Private
Living quarters
- Secondary features: None
Details
- Additional structures: Other
- Parcel number: 03701641
- Zoning: N1-A
- Special conditions: Standard
- Horse amenities: None
Construction
Type & style
- Home type: SingleFamily
- Architectural style: Colonial
- Property subtype: Single Family Residence
Materials
- Vinyl
- Foundation: Slab
- Roof: Composition
Condition
- New construction: No
- Year built: 2014
Utilities & green energy
- Sewer: Public Sewer
- Water: Public
- Utilities for property: None
Community & HOA
Community
- Features: Sidewalks, Street Lights
- Security: Smoke Detector(s)
- Subdivision: Keener Creek
HOA
- Has HOA: Yes
- HOA fee: $220 annually
- HOA name: Cedar Management Group
- HOA phone: 877-252-3327
Location
- Region: Charlotte
Financial & listing details
- Price per square foot: $181/sqft
- Tax assessed value: $330,800
- Date on market: 10/10/2024
- Cumulative days on market: 8 days
- Listing terms: Cash,Conventional,FHA,VA Loan
- Road surface type: Concrete, Paved
Price history
| Date | Event | Price |
|---|---|---|
| 11/14/2024 | Sold | $363,250-0.2%$181/sqft |
Source:  Canopy MLS as distributed by MLS GRID #4189215 Report a problem Canopy MLS as distributed by MLS GRID #4189215 Report a problem | ||
| 10/18/2024 | Pending sale | $364,000$182/sqft |
Source: Canopy MLS as distributed by MLS GRID #4189215 Report a problem | ||
| 10/10/2024 | Listed for sale | $364,000$182/sqft |
Source: Canopy MLS as distributed by MLS GRID #4189215 Report a problem | ||
Public tax history
Tax history is unavailable.
Neighborhood: Oakdale
Nearby homes
- $363,5004 bd3 ba1.9k sqft712 Ferrell Ave, Charlotte, NC 28216Sold
- $326,1003 bd3 ba1.8k sqft716 Ferrell Ave, Charlotte, NC 28216Off Market
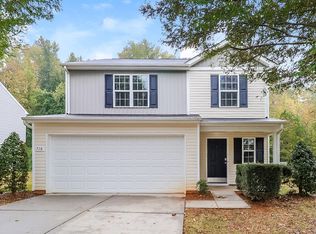
- $348,5004 bd2 ba2.2k sqft5503 Keener Ridge Rd, Charlotte, NC 28216Off Market
- $371,1004 bd3 ba2k sqft719 Ferrell Avenue Lot #63, Charlotte, NC 28216Off Market
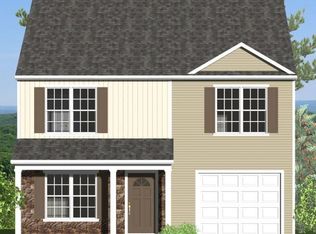
- $365,2004 bd2 ba2.4k sqft5507 Keener Ridge Rd, Charlotte, NC 28216Off Market
- $344,7004 bd2 ba2k sqft720 Ferrell Ave, Charlotte, NC 28216Off Market
- $365,0004 bd3 ba2.2k sqft5511 Keener Ridge Rd, Charlotte, NC 28216Sold
- $349,2003 bd3 ba1.8k sqft716 Ferrell Avenue Lot #66, Charlotte, NC 28216Off Market
Nearby schools
GreatSchools rating
- 4/10Oakdale ElementaryGrades: PK-5Distance: 0.6 mi
- 3/10Ranson MiddleGrades: 6-8Distance: 2.8 mi
- 5/10West Charlotte HighGrades: 9-12Distance: 2.7 mi
Get a cash offer in 3 minutes
Find out how much your home could sell for in as little as 3 minutes with a no-obligation cash offer.
Estimated market value
$368,500
Get a cash offer in 3 minutes
Find out how much your home could sell for in as little as 3 minutes with a no-obligation cash offer.
Estimated market value
$368,500
- North Carolina
- Mecklenburg County
- Charlotte
- 28216
- Oakdale
- 712 Ferrell Ave Unit 67
Nearby cities
Nearby neighborhoods
Nearby zip codes
Other Charlotte Topics
