Nestled in the sought-after Greens of McKinney, this exceptionally well-maintained 3-bedroom home with a versatile office (or optional 4th bedroom) offers the perfect blend of comfort, style, and functionality. The open-concept layout creates a seamless flow between the kitchen and living area, ideal for both relaxed living and entertaining. The kitchen is a standout with tons of counter space, sleek granite countertops, stainless steel dishwasher, 5-burner gas cooktop, and ample cabinetry that was freshly painted. The living room is equally impressive with new luxury vinyl flooring, a cozy marble stone gas fireplace, and a wall of windows for lots of natural light while offering serene views of the backyard. The spacious primary suite is a true retreat, boasting bay windows, an ensuite bath with dual vanities, a garden tub, separate shower, and a generously sized walk-in closet. Step outside to a beautifully landscaped backyard with a covered patio, extended concrete area for extra seating or a grill, and a wood privacy fence—perfect for outdoor gatherings. With thoughtful updates including a radiant barrier roof (2018) and a newer water heater (2019), all new painting throughout including kitchen cabinets (2024), LVP floors (2024), new lighting fixtures throughout (2024), this home effortlessly combines elegance, efficiency, and everyday livability.
Sold
Price Unknown
712 Ferrule Dr, McKinney, TX 75069
4beds
2,036sqft
Single Family Residence
Built in 2007
6,534 Square Feet Lot
$463,900 Zestimate®
$--/sqft
$2,450 Estimated rent
Home value
$463,900
$436,000 - $492,000
$2,450/mo
Zestimate® history
Owner options
List your home for rent
$2,450/mo
Rent Zestimate®
Find your next renter with Zillow Rental Manager. Plus, with online applications, you can quickly screen prospective tenants – for free.
$2,450/mo
Rent Zestimate®
Refinance and save
$346/mo
Est. payment
Refinancing to a lower rate could help reduce your monthly payments and save thousands over the life of the loan.
$346/mo
Est. payment
Explore your selling options
Work with a Zillow partner agent
Leverage their expertise and Zillow's premium Showcase listings to get your home seen by more buyers.
Get startedList with your own agent
Get your home in front of millions of buyers by listing it on Zillow.
Learn how to do itSell it yourself
Take full control of how buyers see your home on Zillow by listing For Sale by Owner (FSBO).
List your homeWhat's special
Wood privacy fenceBeautifully landscaped backyardStainless steel dishwasherWall of windowsBay windowsSleek granite countertopsCovered patio
Zillow last checked:
Listing updated:
Listed by:
Shayne Hickey 0750298 469-219-9767,
Texas Ally Real Estate Group 512-763-2559
Bought with:
Mia Vincent
Real Broker, LLC
Source: NTREIS,MLS#: 20912762
Facts & features
Interior
Bedrooms & bathrooms
- Bedrooms: 4
- Bathrooms: 2
- Full bathrooms: 2
Primary bedroom
- Level: First
- Dimensions: 17 x 13
Primary bedroom
- Features: Dual Sinks, Garden Tub/Roman Tub, Walk-In Closet(s)
- Level: First
- Dimensions: 1 x 1
Bedroom
- Level: First
- Dimensions: 11 x 10
Bedroom
- Level: First
- Dimensions: 11 x 10
Breakfast room nook
- Level: First
- Dimensions: 8 x 6
Dining room
- Level: First
- Dimensions: 12 x 11
Kitchen
- Features: Granite Counters, Pantry
- Level: First
- Dimensions: 17 x 14
Living room
- Features: Fireplace
- Level: First
- Dimensions: 17 x 16
Office
- Level: First
- Dimensions: 11 x 10
Heating
- Central
Cooling
- Central Air, Ceiling Fan(s)
Appliances
- Included: Dishwasher, Disposal, Microwave, Refrigerator
Features
- Decorative/Designer Lighting Fixtures, Granite Counters, High Speed Internet, Pantry, Cable TV
- Has basement: No
- Number of fireplaces: 1
- Fireplace features: Living Room
Interior area
- Total interior livable area: 2,036 sqft
Property
Parking
- Total spaces: 2
- Parking features: Garage
- Attached garage spaces: 2
Features
- Levels: One
- Stories: 1
- Patio & porch: Rear Porch, Patio, Covered
- Pool features: None
- Fencing: Wood
Lot
- Size: 6,534 Square Feet
Details
- Parcel number: R913100I01401
Construction
Type & style
- Home type: SingleFamily
- Architectural style: Traditional,Detached
- Property subtype: Single Family Residence
- Attached to another structure: Yes
Materials
- Brick
Condition
- Year built: 2007
Utilities & green energy
- Water: Public
- Utilities for property: Electricity Available, Natural Gas Available, Separate Meters, Water Available, Cable Available
Community & HOA
Community
- Subdivision: Greens Of Mckinney Ph 2
HOA
- Has HOA: Yes
- Services included: Security
- HOA fee: $346 semi-annually
- HOA name: SBB Management Company
- HOA phone: 972-960-2800
Location
- Region: Mckinney
Financial & listing details
- Tax assessed value: $423,186
- Annual tax amount: $8,191
- Date on market: 4/25/2025
- Cumulative days on market: 2 days
- Listing terms: Cash,Conventional,FHA,VA Loan
- Exclusions: Fridge to convey with acceptable offer. All furnishings & washer/dryer do not convey.
- Electric utility on property: Yes
Price history
| Date | Event | Price |
|---|---|---|
| 5/30/2025 | Sold | -- |
Source: NTREIS #20912762 Report a problem | ||
| 5/8/2025 | Pending sale | $475,000$233/sqft |
Source: NTREIS #20912762 Report a problem | ||
| 4/28/2025 | Contingent | $475,000$233/sqft |
Source: NTREIS #20912762 Report a problem | ||
| 4/25/2025 | Listed for sale | $475,000+5.6%$233/sqft |
Source: NTREIS #20912762 Report a problem | ||
| 2/5/2024 | Sold | -- |
Source: NTREIS #20483071 Report a problem | ||
| 1/20/2024 | Pending sale | $450,000$221/sqft |
Source: NTREIS #20483071 Report a problem | ||
| 1/3/2024 | Listed for sale | $450,000$221/sqft |
Source: NTREIS #20483071 Report a problem | ||
| 12/25/2023 | Contingent | $450,000$221/sqft |
Source: NTREIS #20483071 Report a problem | ||
| 12/17/2023 | Listed for sale | $450,000+25%$221/sqft |
Source: NTREIS #20483071 Report a problem | ||
| 7/9/2021 | Sold | -- |
Source: eXp Realty #163042433 Report a problem | ||
| 6/19/2021 | Pending sale | $360,000$177/sqft |
Source: NTREIS #14589337 Report a problem | ||
| 6/10/2021 | Listed for sale | $360,000+22%$177/sqft |
Source: NTREIS #14589337 Report a problem | ||
| 8/25/2019 | Sold | -- |
Source: Agent Provided Report a problem | ||
| 8/11/2019 | Pending sale | $295,000$145/sqft |
Source: Jay Yun Realty, LLC #14154499 Report a problem | ||
| 8/2/2019 | Listed for sale | $295,000+5.5%$145/sqft |
Source: Jay Yun Realty, LLC #14154499 Report a problem | ||
| 2/12/2015 | Listing removed | $279,500$137/sqft |
Source: RE/MAX Premier IV #12171484 Report a problem | ||
| 2/10/2015 | Price change | $279,500+11.8%$137/sqft |
Source: RE/MAX Premier IV #12171484 Report a problem | ||
| 2/10/2015 | Pending sale | $250,000$123/sqft |
Source: RE/MAX Premier IV #12171484 Report a problem | ||
| 2/10/2015 | Listed for sale | $250,000$123/sqft |
Source: RE/MAX Premier IV #12171484 Report a problem | ||
| 9/2/2014 | Sold | -- |
Source: Agent Provided Report a problem | ||
| 8/23/2014 | Pending sale | $250,000$123/sqft |
Source: RE/MAX Premier IV #12171484 Report a problem | ||
| 7/27/2014 | Price change | $250,000-10.6%$123/sqft |
Source: RE/MAX Premier IV #12171484 Report a problem | ||
| 7/23/2014 | Price change | $279,500+11.8%$137/sqft |
Source: RE/MAX Premier IV #12171484 Report a problem | ||
| 7/21/2014 | Price change | $250,000-10.6%$123/sqft |
Source: RE/MAX Premier IV #12171484 Report a problem | ||
| 7/3/2014 | Listed for sale | $279,500$137/sqft |
Source: RE/MAX Premier IV #12171484 Report a problem | ||
Public tax history
| Year | Property taxes | Tax assessment |
|---|---|---|
| 2025 | $6,424 -7.6% | $423,186 -8.5% |
| 2024 | $6,956 -8.6% | $462,413 -6.7% |
| 2023 | $7,608 +2.6% | $495,793 +34.1% |
| 2022 | $7,411 +40.7% | $369,823 +26.9% |
| 2021 | $5,269 -2.7% | $291,388 +0.2% |
| 2020 | $5,416 -8.8% | $290,884 +3.7% |
| 2019 | $5,939 -1.2% | $280,482 +3.6% |
| 2018 | $6,009 +4.9% | $270,685 +0.3% |
| 2017 | $5,727 | $269,897 +8.8% |
| 2016 | $5,727 +31.2% | $248,020 +8.2% |
| 2015 | $4,365 | $229,166 +13.4% |
| 2014 | $4,365 | $202,042 +6.9% |
| 2013 | -- | $188,935 +6.7% |
| 2012 | -- | $177,138 -2.9% |
| 2011 | -- | $182,463 -4.9% |
| 2010 | -- | $191,840 -5.1% |
| 2009 | -- | $202,046 -2.1% |
| 2008 | -- | $206,432 +507.5% |
| 2007 | -- | $33,979 |
Find assessor info on the county website
Neighborhood: 75069
Nearby homes
- $339,9003 bd2 ba1.5k sqft708 Ferrule Dr, McKinney, TX 75069Off Market
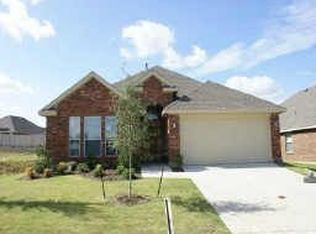
- $461,7004 bd2 ba2.5k sqft800 Ferrule Dr, McKinney, TX 75069Off Market
- $396,4003 bd2 ba1.8k sqft704 Ferrule Dr, McKinney, TX 75069Off Market

- $473,0004 bd3 ba2.7k sqft804 Ferrule Dr, McKinney, TX 75069Off Market
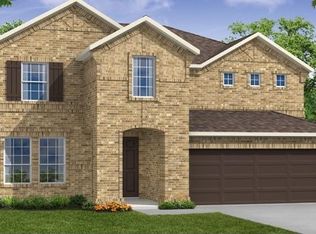
- $339,8003 bd2 ba1.5k sqft717 Hardwood Dr, McKinney, TX 75069Off Market
- $392,3004 bd3 ba2.2k sqft713 Hardwood Dr, McKinney, TX 75069Off Market
- $358,9003 bd2 ba1.7k sqft801 Hardwood Dr, McKinney, TX 75069Off Market
- $413,9003 bd2 ba2k sqft709 Hardwood Dr, McKinney, TX 75069Off Market
Nearby schools
GreatSchools rating
- 5/10Albert & Iola Lee Davis Malvern Elementary SchoolGrades: K-5Distance: 0.6 mi
- 9/10Faubion Middle SchoolGrades: 6-8Distance: 2.3 mi
- 7/10McKinney High SchoolGrades: 9-12Distance: 1.1 mi
Schools provided by the listing agent
- Elementary: Malvern
- Middle: Faubion
- High: Mckinney
- District: McKinney ISD
Source: NTREIS. This data may not be complete. We recommend contacting the local school district to confirm school assignments for this home.
Get a cash offer in 3 minutes
Find out how much your home could sell for in as little as 3 minutes with a no-obligation cash offer.
Estimated market value
$463,900
Get a cash offer in 3 minutes
Find out how much your home could sell for in as little as 3 minutes with a no-obligation cash offer.
Estimated market value
$463,900
- Texas
- Collin County
- McKinney
- 75069
- 712 Ferrule Dr
Nearby cities
Nearby neighborhoods
Nearby zip codes
Other McKinney Topics
