Skip main navigation
Off market
  • $367,200

    712 Fieldview Dr, Grand Ledge, MI 48837

    3beds
    2,420sqft
    SingleFamily
    Built in 2002
    0.31 Acres Lot
    $367,200 Zestimate®
    $152/sqft
    $2,705 Estimated rent

    Home value

    $367,200

    $349,000 - $386,000

    $2,705/mo

    Zestimate® history
    Loading
    Loading...

    Owner options

    List your home for rent

    $2,705/mo

    Rent Zestimate®

    Find your next renter with Zillow Rental Manager. Plus, with online applications, you can quickly screen prospective tenants – for free.

    Learn more

    $2,705/mo

    Rent Zestimate®

    Refinance and save

    $2,359/mo

    Est. payment

    Refinancing to a lower rate could help reduce your monthly payments and save thousands over the life of the loan.

    See today's rates

    $2,359/mo

    Est. payment

    Explore your selling options

    Work with a Zillow partner agent

    Leverage their expertise and Zillow's premium Showcase listings to get your home seen by more buyers.

    Get started

    List with your own agent

    Get your home in front of millions of buyers by listing it on Zillow.

    Learn how to do it

    Sell it yourself

    Take full control of how buyers see your home on Zillow by listing For Sale by Owner (FSBO).

    List your home

    What's special

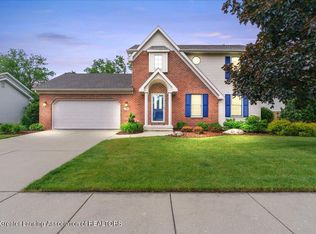
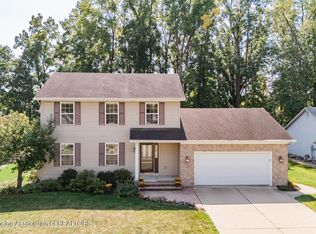
    Welcome to 712 Fieldview Dr. Grand Ledge. Enter the foyer to find gleaming hardwood floors and a fabulous layout! This two story quality Dible built home has over 2,400 finished square feet. The living room is neutral in color and has a stone surround gas fireplace with a heatilator. The dining room is located between the living room and kitchen and offers French door access to the large deck and private back yard full of mature trees.. The amazing kitchen has a huge island with extra cupboard storage and bar seating area. There are attractive pendant light fixtures, and all appliances stay. Kitchen is bright and open to the dining room. So much room to move and entertain. A convenient half bathroom is located near the garage entrance. Please note the extra pantry style storage in the half bath. Seller converted front closet into a locker area, adorable.The upper level contains 3 bedrooms, one of which is a master suite with a full bathroom and walk in closet, and another full bathroo

    This property is off market, which means it's not currently listed for sale or rent on Zillow. This may be different from what's available on other websites or public sources.
    Facts & features

    Interior

    Bedrooms & bathrooms
    • Bedrooms: 3
    • Bathrooms: 3
    • Full bathrooms: 2
    • 1/2 bathrooms: 1
    Heating
    • Forced air, Gas
    Cooling
    • Other
    Appliances
    • Included: Dishwasher, Garbage disposal, Microwave, Range / Oven, Refrigerator
    Features
    • Flooring: Concrete
    • Basement: Basement (not specified)
    • Has fireplace: Yes
    Interior area
    • Total interior livable area: 2,420 sqft

    Property

    Parking
    • Total spaces: 2
    • Parking features: Garage - Attached
    Features
    • Exterior features: Brick
    Lot
    • Size: 0.31 Acres
    Details
    • Parcel number: 40008900029000
    • Zoning: Residential

    Construction

    Type & style
    • Home type: SingleFamily
    Materials
    • Roof: Other
    Condition
    • Year built: 2002

    Utilities & green energy

    • Sewer: Public Sewer

    Community & neighborhood

    Location
    • Region: Grand Ledge

    Other

    Other facts
    • Rooms: Other Room 1 Level: 1
    • Rooms: Master Bedroom Level: 1
    • Rooms: Kitchen Level: 1
    • Rooms: Dining Room Level: 1
    • Rooms: Living Room Level: 1
    • Appliances: Central Air, Dishwasher, Exhaust Fan, Oven, Range, Refrigerator, Disposal, Microwave
    • Water Heater: Gas Natural
    • Rooms: Bedroom 2 Level: 2
    • Extras: Cable Installed, Smoke Alarm, Ceiling Fan(s), Master Bath, Pantry, Burglar Alarm/Security, Underground Sprinklers
    • Basement: Full, Partially Finished, Finished
    • Garage: 2 Car, Attached, Concrete Floor, Door Opener, Overhead Storage
    • Driveway: Concrete
    • Water: Public
    • Sewer: Public Sewer
    • Heating: Forced Air - Gas
    • Improvements: Foyer, Porch, Deck, Formal Dining Room
    • Type: Two Story
    • Rooms: Bedroom 1, Bedroom 2, Dining Room, Kitchen, Living Room, Master Bedroom, Other Room 1, Other Room 2
    • Rooms: Bedroom Level 1: 2
    • Zoning: Residential
    • Exterior: Brick, Vinyl Siding
    • Fireplace: Gas, Heatilator, Two, Masonry
    • Rooms: Other Room 2 Level: B
    • Township/Tax Authority: Grand Ledge City
    • Land & Acreage: 1/4+ thru 1/2 Acre
    • Roof: Shingle
    • Property Conditions: Updated/Remodeled
    • Property Use: Primary

    Price history

    DateEventPrice
    8/7/2019Sold$225,000-2.1%$93/sqft
    Source: Greater Lansing AOR #238225 Report a problem
    7/19/2019Pending sale$229,900$95/sqft
    Source: Coldwell Banker Hubbell BriarWood-Delta #238225 Report a problem
    6/29/2019Listed for sale$229,900+12.1%$95/sqft
    Source: Coldwell Banker Hubbell BriarWood-Delta #238225 Report a problem
    12/11/2015Sold$205,000-4.6%$85/sqft
    Source: Greater Lansing AOR #74566 Report a problem
    8/31/2015Listed for sale$214,900+7.5%$89/sqft
    Source: RE/MAX Real Estate Pros West #74566 Report a problem
    3/7/2014Sold$199,900+1.2%$83/sqft
    Source: Greater Lansing AOR #54062 Report a problem
    9/28/2013Price change$197,500-1.2%$82/sqft
    Source: RE/MAX Real Estate Professionals #52558 Report a problem
    8/22/2013Price change$199,900-2.9%$83/sqft
    Source: RE/MAX Real Estate Professionals #52558 Report a problem
    7/25/2013Price change$205,900-1.9%$85/sqft
    Source: RE/MAX Real Estate Professionals #49093 Report a problem
    7/9/2013Price change$209,900-2.3%$87/sqft
    Source: RE/MAX Real Estate Professionals #49093 Report a problem
    6/18/2013Listed for sale$214,900+9.7%$89/sqft
    Source: Listhub #49093 Report a problem
    6/3/2009Sold$195,900-4.4%$81/sqft
    Source: Public Record Report a problem
    4/4/2009Listed for sale$204,900$85/sqft
    Source: Coldwell Banker** #188156 Report a problem

    Public tax history

    YearProperty taxesTax assessment
    2025$6,828 $157,800 +7%
    2024-- $147,500 +19.9%
    2021$11,151 +135%$123,000 +3.4%
    2020$4,745 $119,000 +5.3%
    2019$4,745 $113,040 +9.7%
    2018-- $103,000 +0.7%
    2017-- $102,300 +0.1%
    2016-- $102,200 +6.2%
    2015-- $96,200 +5.5%
    2014-- $91,200 +0.8%
    2013-- $90,500 -3.5%
    2011-- $93,800 -2.8%
    2010-- $96,500 -7.8%
    2009-- $104,660 -6.2%
    2008-- $111,550 -3.5%
    2007-- $115,590 +7.9%
    2006-- $107,140 +8.4%
    2005-- $98,830 +1.4%
    2004-- $97,430 +2526.1%
    2002-- $3,710 +9.8%
    2001-- $3,380

    Find assessor info on the county website

    Neighborhood: 48837

    Nearby schools

    GreatSchools rating
    Schools provided by the listing agent
    • District: Grand Ledge

    Source: The MLS. This data may not be complete. We recommend contacting the local school district to confirm school assignments for this home.

    Get a cash offer in 3 minutes
    Find out how much your home could sell for in as little as 3 minutes with a no-obligation cash offer.
    Estimated market value
    $367,200
    Get a cash offer in 3 minutes
    Find out how much your home could sell for in as little as 3 minutes with a no-obligation cash offer.
    Estimated market value
    $367,200