Custom craftsmanship meets smart design in this beautifully built right-sized home. Upgrades included are 8' solid fire rated interior doors, open cell foam insulation, wired security system, security cameras, wired for automatic shades, roll in master shower, high end appliances, custom exterior accent, garage door with windows, under cabinet outlets and lighting, led lighting accents interior and exterior, 1/2" plywood cabinetry. Ideal for buyers seeking quality construction, energy efficiency, and a manageable footprint without sacrificing style or livability. A truly intentional home designed to live large. Open living areas, high ceilings, and modern finishes create a bright and welcoming space, while thoughtfully planned bedrooms and baths offer comfort and functionality. Side yard could be used to store a RV or large boat.
Sold
Price Unknown
712 Firefly Dr., Canyon Lake, TX 78133
3beds
1,314sqft
Single Family Residence
Built in 2025
10,454 Square Feet Lot
$365,700 Zestimate®
$--/sqft
$1,928 Estimated rent
Home value
$365,700
$347,000 - $384,000
$1,928/mo
Zestimate® history
Owner options
List your home for rent
$1,928/mo
Rent Zestimate®
Find your next renter with Zillow Rental Manager. Plus, with online applications, you can quickly screen prospective tenants – for free.
$1,928/mo
Rent Zestimate®
Refinance and save
$75/mo
Est. payment
Refinancing to a lower rate could help reduce your monthly payments and save thousands over the life of the loan.
$75/mo
Est. payment
Explore your selling options
Work with a Zillow partner agent
Leverage their expertise and Zillow's premium Showcase listings to get your home seen by more buyers.
Get startedList with your own agent
Get your home in front of millions of buyers by listing it on Zillow.
Learn how to do itSell it yourself
Take full control of how buyers see your home on Zillow by listing For Sale by Owner (FSBO).
List your homeWhat's special
Modern finishesSide yardHigh ceilingsCustom craftsmanshipWired security systemSecurity camerasHigh end appliances
Zillow last checked:
Listing updated:
Listed by:
Michelle Bermes TREC #633171 (432) 688-8200,
The Real Estate Ranch LLC
Source: LERA MLS,MLS#: 1929638
Facts & features
Interior
Bedrooms & bathrooms
- Bedrooms: 3
- Bathrooms: 2
- Full bathrooms: 2
Primary bedroom
- Features: Walk-In Closet(s), Ceiling Fan(s), Full Bath
- Area: 195
- Dimensions: 13 x 15
Bedroom 2
- Area: 121
- Dimensions: 11 x 11
Bedroom 3
- Area: 121
- Dimensions: 11 x 11
Primary bathroom
- Features: Shower Only, Single Vanity
- Area: 64
- Dimensions: 8 x 8
Kitchen
- Area: 132
- Dimensions: 11 x 12
Living room
- Area: 210
- Dimensions: 14 x 15
Heating
- Central, Electric
Cooling
- 13-15 SEER AX, Ceiling Fan(s), Central Air, Whole House Fan
Appliances
- Included: Microwave, Range, Refrigerator, Disposal, Dishwasher, Electric Water Heater, Plumb for Water Softener, Electric Cooktop, ENERGY STAR Qualified Appliances
- Laundry: Washer Hookup, Dryer Connection
Features
- One Living Area, Liv/Din Combo, Breakfast Bar, Pantry, Utility Room Inside, High Ceilings, Open Floorplan, Ceiling Fan(s), Solid Counter Tops, Programmable Thermostat
- Flooring: Laminate
- Windows: Low Emissivity Windows
- Has basement: No
- Has fireplace: No
- Fireplace features: Not Applicable
Interior area
- Total interior livable area: 1,314 sqft
Property
Parking
- Total spaces: 1
- Parking features: One Car Garage, Garage Door Opener, Unpaved Drive
- Garage spaces: 1
- Has uncovered spaces: Yes
Features
- Levels: One
- Stories: 1
- Patio & porch: Covered
- Pool features: None, Community
Lot
- Size: 10,454 Square Feet
- Features: Corner Lot
- Residential vegetation: Mature Trees (ext feat)
Details
- Parcel number: 9341
Construction
Type & style
- Home type: SingleFamily
- Architectural style: Contemporary
- Property subtype: Single Family Residence
Materials
- Fiber Cement, Foam Insulation
- Foundation: Slab
- Roof: Composition
Condition
- New Construction
- New construction: Yes
- Year built: 2025
Details
- Builder name: Grace Lane Homes, Inc.
Utilities & green energy
- Electric: PEC
- Gas: n/a
- Sewer: Aerobic Septic
- Water: TX Water Co
Community & HOA
Community
- Features: Clubhouse, Boat Ramp
- Security: Smoke Detector(s), Prewired
- Subdivision: Canyon Lake Forest
HOA
- Has HOA: Yes
- HOA fee: $75 annually
- HOA name: CANYON LAKE FOREST
Location
- Region: Canyon Lake
Financial & listing details
- Tax assessed value: $47,310
- Annual tax amount: $5,000
- Date on market: 12/20/2025
- Cumulative days on market: 58 days
- Listing terms: Conventional,FHA,Cash
Price history
| Date | Event | Price |
|---|---|---|
| 4/6/2026 | Sold | -- |
Source:  LERA MLS #1929638 Report a problem LERA MLS #1929638 Report a problem | ||
| 2/17/2026 | Pending sale | $389,000$296/sqft |
Source: LERA MLS #1929638 Report a problem | ||
| 12/20/2025 | Listed for sale | $389,000$296/sqft |
Source: LERA MLS #1929638 Report a problem | ||
Public tax history
| Year | Property taxes | Tax assessment |
|---|---|---|
| 2025 | $710 +1.8% | $47,310 |
| 2024 | $697 -1.2% | $47,310 |
| 2023 | $706 +1.9% | $47,310 +15% |
| 2022 | $692 +77.3% | $41,130 +89% |
| 2021 | $391 +90.5% | $21,760 +90% |
| 2020 | $205 +23.3% | $11,450 +27.9% |
| 2019 | $166 -2.6% | $8,950 |
| 2018 | $171 | $8,950 +1.5% |
| 2017 | -- | $8,820 +10% |
| 2016 | $150 +0% | $8,020 |
| 2015 | $150 | $8,020 |
| 2014 | $150 | $8,020 |
| 2003 | -- | -- |
| 2002 | -- | -- |
| 2001 | -- | -- |
| 2000 | -- | $2,640 |
Find assessor info on the county website
Neighborhood: 78133
Nearby homes
- $--10,480.536 Square Feet684 Firefly Dr, Canyon Lake, TX 78133Sold
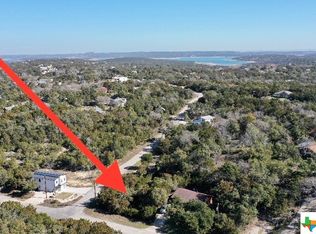
- $227,400-- bd2 ba1.1k sqft672 Firefly Dr, Canyon Lake, TX 78133Off Market
- $43,5309,600 Square Feet746 Firefly Dr, Canyon Lake, TX 78133Off Market
- $22,5204,791 Square Feet754 Firefly Dr, Canyon Lake, TX 78133Off Market
- $419,9003 bd3 ba1.8k sqft713 Firefly Dr, Canyon Lake, TX 78133For Sale
- $270,0003 bd3 ba1.5k sqft717 Firefly Dr, Canyon Lake, TX 78133Off Market
- $262,3003 bd3 ba1.4k sqft725 Firefly Dr, Canyon Lake, TX 78133Off Market
- $--4,800 Square Feet758 Firefly Dr, Canyon Lake, TX 78133Sold
Nearby schools
GreatSchools rating
- 6/10Startzville Elementary SchoolGrades: PK-5Distance: 0.7 mi
- 8/10Mt Valley Middle SchoolGrades: 6-8Distance: 6.4 mi
- 7/10Canyon Lake High SchoolGrades: 9-12Distance: 7.4 mi
Schools provided by the listing agent
- Elementary: Startzville
- Middle: Mountain Valley
- High: Canyon Lake
- District: Comal
Source: LERA MLS. This data may not be complete. We recommend contacting the local school district to confirm school assignments for this home.
Get a cash offer in 3 minutes
Find out how much your home could sell for in as little as 3 minutes with a no-obligation cash offer.
Estimated market value
$365,700
Get a cash offer in 3 minutes
Find out how much your home could sell for in as little as 3 minutes with a no-obligation cash offer.
Estimated market value
$365,700
- Texas
- Comal County
- Canyon Lake
- 78133
- 712 Firefly Dr.
Nearby cities
Nearby zip codes
Other Canyon Lake Topics
