Skip main navigation
Sold for $2,550,000
  • $2,550,000

    712 Forest St, Santa Rosa Beach, FL 32459

    4beds
    2,222sqft
    Single Family Residence
    Built in 2000
    3,484 Square Feet Lot
    $2,550,000 Zestimate®
    $1,148/sqft
    $3,968 Estimated rent

    Home value

    $2,550,000

    $2.42M - $2.68M

    $3,968/mo

    Zestimate® history
    Loading
    Loading...

    Owner options

    List your home for rent

    $3,968/mo

    Rent Zestimate®

    Find your next renter with Zillow Rental Manager. Plus, with online applications, you can quickly screen prospective tenants – for free.

    Learn more

    $3,968/mo

    Rent Zestimate®

    Refinance and save

    $15,715/mo

    Est. payment

    Refinancing to a lower rate could help reduce your monthly payments and save thousands over the life of the loan.

    See today's rates

    $15,715/mo

    Est. payment

    Explore your selling options

    Work with a Zillow partner agent

    Leverage their expertise and Zillow's premium Showcase listings to get your home seen by more buyers.

    Get started

    List with your own agent

    Get your home in front of millions of buyers by listing it on Zillow.

    Learn how to do it

    Sell it yourself

    Take full control of how buyers see your home on Zillow by listing For Sale by Owner (FSBO).

    List your home

    What's special

    Half bathFlooded with natural lightScreened porchesMultiple outdoor living spacesCasement windowsSerene wooded lotSurrounded by nature
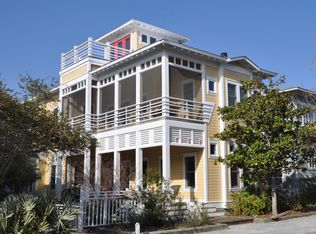
    Charming 4 bedroom Charleston-Style Home in Seaside, Florida. Nestled among the lush natural landscape of Seaside, this elegant home combines classic Southern charm with modern coastal living. Featuring 4 bedrooms and 3½ baths, this thoughtfully designed residence offers multiple outdoor living spaces and an airy, light-filled interior. A pair of welcoming side porches on both the first and second levels overlook a serene wooded lot, creating a peaceful retreat just moments from all Seaside amenities. On the first floor, discover a spacious master suite with private bath, along with two guest bedrooms that share a well-appointed full bath. The second floor serves as the heart of the home--a bright, open-concept living area where the vaulted ceiling, casement windows, and French doors connection between indoor and outdoor spaces. The living, dining, and kitchen areas, along with a half bath and a second master suite with a private bath, provide both comfort and flexibility for entertaining or hosting guests. Step out onto the screened porches through French doors and enjoy coastal breezes, morning coffee, or evening relaxation surrounded by nature. Flooded with natural light and designed for an effortless flow between rooms and outdoor living, this home embodies the very best of Seaside's relaxed elegance.

    Zillow last checked:

    Listing updated:

    Listed by:

    Jacqueline J Barker,

    Seaside Community Realty Inc

    Bought with:

    Spears Group

    Compass

    Source: ECAOR,MLS#: 997243MLS Logo

    Facts & features

    Interior

    Bedrooms & bathrooms
    • Bedrooms: 4
    • Bathrooms: 4
    • Full bathrooms: 3
    • 1/2 bathrooms: 1
    Primary bedroom
    • Level: First
    • Area: 209 Square Feet
    • Dimensions: 19 x 11
    Bedroom
    • Level: First
    • Area: 170 Square Feet
    • Dimensions: 17 x 10
    Bedroom
    • Level: First
    • Area: 108 Square Feet
    • Dimensions: 12 x 9
    Bedroom
    • Level: Second
    • Area: 190 Square Feet
    • Dimensions: 19 x 10
    Bathroom
    • Level: Second
    • Area: 24 Square Feet
    • Dimensions: 4 x 6
    Bathroom
    • Level: First
    • Area: 96 Square Feet
    • Dimensions: 8 x 12
    Bathroom
    • Level: Second
    • Area: 90 Square Feet
    • Dimensions: 15 x 6
    Dining room
    • Description: Dining/Kitchen Combo
    • Level: Second
    • Area: 408 Square Feet
    • Dimensions: 24 x 17
    Foyer
    • Level: First
    • Area: 70.4 Square Feet
    • Dimensions: 4.4 x 16
    Laundry
    • Level: First
    • Area: 18 Square Feet
    • Dimensions: 3 x 6
    Living room
    • Level: Second
    • Area: 323 Square Feet
    • Dimensions: 19 x 17
    Heating
    • Central
    Cooling
    • Central Air, Ceiling Fan(s)
    Appliances
    • Included: Dishwasher, Dryer, Refrigerator, Washer, Electric Water Heater
    Features
    • Breakfast Bar, Crown Molding, Vaulted Ceiling(s), Owner's Closet, Woodwork Painted
    • Flooring: Hardwood
    • Windows: Double Pane Windows, Window Treatments
    • Furnished: Yes
    • Common walls with other units/homes: No Common Walls
    Interior area
    • Total structure area: 2,222
    • Total interior livable area: 2,222 sqft

    Property

    Features
    • Stories: 2
    • Patio & porch: Porch, Screened
    • Exterior features: Outdoor Grill, Outdoor Shower, Separate Living Area
    • Fencing: Partial
    • On waterfront: Yes
    Lot
    • Size: 3,484 Square Feet
    • Dimensions: 44 x 83
    • Features: Covenants, Interior Lot, Restrictions, Within 1/2 Mile to Water
    Details
    • Parcel number: 153S192516000C0071 + 153S192516000C0070
    • Lease amount: $0
    • Zoning description: County, Deed Restrictions, Resid Single Family

    Construction

    Type & style
    • Home type: SingleFamily
    • Architectural style: Beach House
    • Property subtype: Single Family Residence
    Materials
    • Frame, Wood Siding
    • Foundation: Pillar/Post/Pier
    • Roof: Metal
    Condition
    • Construction Complete
    • New construction: No
    • Year built: 2000

    Utilities & green energy

    • Water: Public

    Community & HOA

    Community
    • Features: Beach, Deed Access, Fitness Center, Pavillion/Gazebo, Picnic Area, Playground, Pool, TV Cable, Tennis Court(s), Waterfront, Pickleball, Short Term Rental - Allowed
    • Security: Smoke Detector(s)
    • Subdivision: SEASIDE 04
    HOA
    • Has HOA: Yes
    • Services included: Security, Cable TV, Trash, Internet
    Location
    • Region: Santa Rosa Beach

    Financial & listing details

    • Price per square foot: $1,148/sqft
    • Tax assessed value: $2,552,622
    • Annual tax amount: $21,112
    • Date on market: 3/6/2026
    • Road surface type: Paved

    Price history

    DateEventPrice
    7/17/2026Sold$2,550,000-11.7%$1,148/sqft
    Source: ECAOR #997243 Report a problem
    6/25/2026Pending sale$2,888,000$1,300/sqft
    Source: ECAOR #997243 Report a problem
    3/6/2026Listed for sale$2,888,000+991%$1,300/sqft
    Source: ECAOR #997243 Report a problem
    8/7/2001Sold$264,700-69.4%$119/sqft
    Source: Public Record Report a problem
    10/3/2000Sold$865,000$389/sqft
    Source: Public Record Report a problem

    Public tax history

    YearProperty taxesTax assessment
    2025$21,113 -2.9%$2,143,814 +10%
    2024$21,749 +4.2%$1,948,922 +10%
    2023$20,866 +25.4%$1,771,747 +10%
    2022$16,646 +17.4%$1,610,679 +10%
    2021$14,174 +2.5%$1,464,254 +5.7%
    2020$13,833 +8%$1,385,719 +7.5%
    2019$12,805 $1,289,389 +2.7%
    2018$12,805 +2.3%$1,255,183 +1.4%
    2017$12,516 +2%$1,238,394 +2.1%
    2016$12,274 +1.1%$1,213,165 +2.3%
    2015$12,140 +1.2%$1,185,472 +11.1%
    2014$11,995 $1,067,373 +4.7%
    2013-- $1,019,375 +15.3%
    2012-- $884,180 -2.8%
    2011-- $909,998 -2.9%
    2010-- $936,706 -29.6%
    2009-- $1,331,082 -6.5%
    2008-- $1,423,076 -4.2%
    2007-- $1,485,272 +33.2%
    2005-- $1,115,175 +31.3%
    2004-- $849,196 +4%
    2003-- $816,417 +10.9%
    2002-- $736,376 +31.5%
    2001-- $560,035
    Find assessor info on the county website

    Neighborhood: 32459

    Nearby schools

    GreatSchools rating
    Schools provided by the listing agent
    • Elementary: Dune Lakes
    • Middle: Emerald Coast
    • High: South Walton

    Source: ECAOR. This data may not be complete. We recommend contacting the local school district to confirm school assignments for this home.

    Sell for more on Zillow
    Get a Zillow Showcase℠ listing at no additional cost and you could sell for .
    $2,550,000
    2% more
    +$51,000
    With Zillow Showcase(estimated)
    $2,601,000