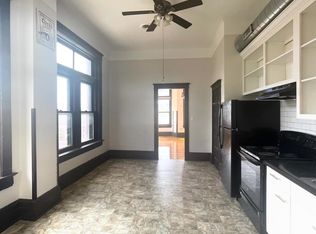
Experience the charm of downtown St. Joseph in this one-of-a-kind 2-bedroom, 2-bath loft that perfectly blends historic character with modern updates. Natural light pours through expansive windows, creating a bright and inviting atmosphere throughout the open-concept living and dining areas. Fresh interior paint and brand-new carpet on the main level provide a move-in-ready feel, while soaring ceilings enhance the spacious layout. A versatile bonus room offers endless possibilities as a home office, mudroom, hobby space, or playroom. The unique loft overlooking the main living area is ideal for a reading nook, game room, or creative studio. The lower level features all the bedrooms, a second full bath, convenient laundry area, and a striking bedroom with exposed brick accents that add warmth and personality. Located just moments from downtown shopping, restaurants, and entertainment, this distinctive home offers the perfect combination of comfort, style, and convenience.
Sold
Zillow last checked:
Listing updated:
Bought with:
Charles Boothe, 2022048821
Beacon Realty, LLC
Source: Heartland MLS as distributed by MLS GRID,MLS#: 2633661
Price history
| Date | Event | Price |
|---|---|---|
| 10/20/2026 | Sold | -- |
Source:  Heartland MLS as distributed by MLS GRID #2633661 Report a problem Heartland MLS as distributed by MLS GRID #2633661 Report a problem | ||
| 9/18/2026 | Pending sale | $142,500$59/sqft |
Source: Heartland MLS as distributed by MLS GRID #2633661 Report a problem | ||
| 7/30/2026 | Listed for sale | $142,500$59/sqft |
Source: Heartland MLS as distributed by MLS GRID #2633661 Report a problem | ||
| 7/1/2026 | Listing removed | $142,500$59/sqft |
Source: Heartland MLS as distributed by MLS GRID #2559049 Report a problem | ||
| 4/2/2026 | Listed for sale | $142,500$59/sqft |
Source: Heartland MLS as distributed by MLS GRID #2559049 Report a problem | ||
| 2/6/2026 | Pending sale | $142,500$59/sqft |
Source: Heartland MLS as distributed by MLS GRID #2559049 Report a problem | ||
| 12/22/2025 | Price change | $142,500-4.9%$59/sqft |
Source: Heartland MLS as distributed by MLS GRID #2559049 Report a problem | ||
| 7/17/2025 | Listed for sale | $149,900$62/sqft |
Source: Heartland MLS as distributed by MLS GRID #2559049 Report a problem | ||
| 9/6/2011 | Listed for rent | $69,000$29/sqft |
Source: RE/MAX PROFESSIONALS OF ST. JOSEPH #98418 Report a problem | ||