Skip main navigation
Sold for $305,500
  • $305,500

    712 Frederick Ave, Winchester, VA 22601

    3beds
    1,530sqft
    Single Family Residence
    Built in 1940
    9,000 Square Feet Lot
    $310,400 Zestimate®
    $200/sqft
    $2,083 Estimated rent

    Home value

    $310,400

    Estimated sales range

    Not available

    $2,083/mo

    Zestimate® history
    Loading
    Loading...

    Owner options

    List your home for rent

    $2,083/mo

    Rent Zestimate®

    Find your next renter with Zillow Rental Manager. Plus, with online applications, you can quickly screen prospective tenants – for free.

    Learn more

    $2,083/mo

    Rent Zestimate®

    Refinance and save

    $1,806/mo

    Est. payment

    Refinancing to a lower rate could help reduce your monthly payments and save thousands over the life of the loan.

    See today's rates

    $1,806/mo

    Est. payment

    Explore your selling options

    Work with a Zillow partner agent

    Leverage their expertise and Zillow's premium Showcase listings to get your home seen by more buyers.

    Get started

    List with your own agent

    Get your home in front of millions of buyers by listing it on Zillow.

    Learn how to do it

    Sell it yourself

    Take full control of how buyers see your home on Zillow by listing For Sale by Owner (FSBO).

    List your home

    What's special

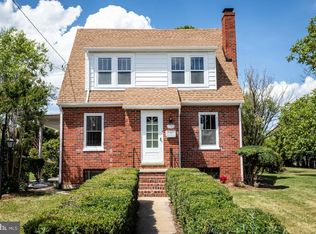
    Charming Cape Cod in a highly desirable Winchester location! This sweet home offers a rare bonus—plenty of off-street parking from the alley plus a one-car garage (24x20), making everyday living (and entertaining) a breeze. INTERIOR: You’ll find a main-level primary bedroom along with cozy living spaces including a separate dining area, inviting living room, and a warm, comfortable den. Upstairs features two charming bedrooms, perfect for guests, kids, or home office space. Unfinished basement provides plenty of storage space! Fresh paint and finishing touches could transform the covered back porch into an adorable sunroom (19x11). A wonderful opportunity to polish up a classic and make it your own! Back on the market! Home is being sold AS-IS.

    Zillow last checked:

    Listing updated:

    Listed by:

    Jennifer Avery 540-683-0790,

    Crum Realty, Inc.,

    Co-Listing Agent: Mark H Shull 540-247-8800,

    Crum Realty, Inc.

    Bought with:

    Rogelia Hernandez

    KW Metro Center

    Source: Bright MLS,MLS#: VAWI2009832MLS Logo

    Facts & features

    Interior

    Bedrooms & bathrooms
    • Bedrooms: 3
    • Bathrooms: 2
    • Full bathrooms: 2
    • Main level bathrooms: 1
    • Main level bedrooms: 1
    Primary bedroom
    • Level: Main
    • Area: 208 Square Feet
    • Dimensions: 13 X 16
    Bedroom 2
    • Features: Flooring - HardWood
    • Level: Upper
    • Area: 140 Square Feet
    • Dimensions: 10 X 14
    Bedroom 2
    • Features: Flooring - HardWood
    • Level: Upper
    • Area: 143 Square Feet
    • Dimensions: 11 X 13
    Den
    • Level: Main
    • Area: 98 Square Feet
    • Dimensions: 7 X 14
    Dining room
    • Features: Flooring - HardWood
    • Level: Main
    • Area: 132 Square Feet
    • Dimensions: 11 X 12
    Other
    • Level: Upper
    Kitchen
    • Level: Main
    • Area: 81 Square Feet
    • Dimensions: 9 X 9
    Living room
    • Features: Fireplace - Wood Burning, Flooring - HardWood
    • Level: Main
    • Area: 252 Square Feet
    • Dimensions: 14 X 18
    Other
    • Level: Main
    Heating
    • Forced Air, Electric, Oil
    Cooling
    • Ceiling Fan(s), Electric
    Appliances
    • Included: Exhaust Fan, Oven/Range - Electric, Refrigerator, Electric Water Heater
    • Laundry: In Basement, Hookup
    Features
    • Dining Area, Entry Level Bedroom, Floor Plan - Traditional, Ceiling Fan(s)
    • Flooring: Hardwood, Wood
    • Doors: Storm Door(s)
    • Windows: Double Pane Windows
    • Basement: Unfinished
    • Number of fireplaces: 1
    • Fireplace features: Wood Burning
    Interior area
    • Total structure area: 2,127
    • Total interior livable area: 1,530 sqft
    • Finished area above ground: 1,530

    Property

    Parking
    • Total spaces: 1
    • Parking features: Garage Faces Front, Other, On Street, Detached
    • Garage spaces: 1
    • Has uncovered spaces: Yes
    Accessibility
    • Accessibility features: None
    Features
    • Levels: Two
    • Stories: 2
    • Patio & porch: Porch
    • Pool features: None
    Lot
    • Size: 9,000 sqft
    Details
    • Additional structures: Above Grade
    • Parcel number: 4413
    • Zoning: MR
    • Special conditions: Standard

    Construction

    Type & style
    • Home type: SingleFamily
    • Architectural style: Cape Cod
    • Property subtype: Single Family Residence
    Materials
    • Aluminum Siding
    • Foundation: Other
    Condition
    • Good
    • New construction: No
    • Year built: 1940

    Utilities & green energy

    • Sewer: Public Sewer
    • Water: Public
    • Utilities for property: Cable Available

    Community & neighborhood

    Location
    • Region: Winchester
    • Subdivision: Harris Addition

    Other

    Other facts
    • Listing agreement: Exclusive Right To Sell
    • Ownership: Fee Simple
    • Road surface type: Black Top

    Price history

    DateEventPrice
    3/19/2026Sold$305,500-1.5%$200/sqft
    Source: Bright MLS #VAWI2009832 Report a problem
    2/13/2026Contingent$310,000$203/sqft
    Source: Bright MLS #VAWI2009832 Report a problem
    2/10/2026Listed for sale$310,000$203/sqft
    Source: Bright MLS #VAWI2009832 Report a problem
    1/31/2026Contingent$310,000$203/sqft
    Source: Bright MLS #VAWI2009832 Report a problem
    1/24/2026Listed for sale$310,000+158.5%$203/sqft
    Source: Bright MLS #VAWI2009832 Report a problem
    3/10/2021Listing removed--
    Source: Owner Report a problem
    8/31/2017Listing removed$1,295$1/sqft
    Source: Owner Report a problem
    8/28/2017Price change$1,295-4.1%$1/sqft
    Source: Owner Report a problem
    8/14/2017Listed for rent$1,350$1/sqft
    Source: Owner Report a problem
    6/28/2013Sold$119,900$78/sqft
    Source: Public Record Report a problem
    5/18/2013Listed for sale$119,900-37.6%$78/sqft
    Source: REALTORS #WI8082876 Report a problem
    8/20/2010Sold$192,000+92.7%$125/sqft
    Source: Public Record Report a problem
    7/25/2010Listed for sale$99,650-58%$65/sqft
    Source: Miller & Associates Realty, LLC #FV7397059 Report a problem
    3/31/2006Sold$237,000$155/sqft
    Source: Public Record Report a problem

    Public tax history

    YearProperty taxesTax assessment
    2025$2,408 +6.7%$302,923 +11.4%
    2024$2,258 $272,023
    2023$2,258 +20.6%$272,023 +35.1%
    2022$1,872 $201,300
    2021$1,872 +18.7%$201,300 +16.2%
    2020$1,577 $173,300
    2019$1,577 +3.3%$173,300 +3.3%
    2018$1,526 +11.1%$167,700
    2017$1,373 $167,700 +11.1%
    2016$1,373 $150,900
    2015$1,373 +7.8%$150,900 +12.5%
    2014$1,274 $134,100
    2013-- $134,100 -5.3%
    2012-- $141,600
    2011-- $141,600 -26.3%
    2010-- $192,000
    2009-- $192,000 -17.9%
    2008-- $233,800
    2007-- $233,800 +43%
    2006-- $163,500
    2005-- $163,500 +37.3%
    2004-- $119,100
    2003-- $119,100 +32.8%
    2002-- $89,700
    2001-- $89,700

    Find assessor info on the county website

    Neighborhood: 22601

    Nearby schools

    GreatSchools rating
    Schools provided by the listing agent
    • High: John Handley
    • District: Winchester City Public Schools

    Source: Bright MLS. This data may not be complete. We recommend contacting the local school district to confirm school assignments for this home.

    Get a cash offer in 3 minutes
    Find out how much your home could sell for in as little as 3 minutes with a no-obligation cash offer.
    Estimated market value
    $310,400
    Get a cash offer in 3 minutes
    Find out how much your home could sell for in as little as 3 minutes with a no-obligation cash offer.
    Estimated market value
    $310,400