Skip main navigation
Off market
  • $474,500

    712 Freeman St, Fredericksburg, VA 22401

    3beds
    2baths
    1,845sqft
    SingleFamily
    Built in 1950
    4,399 Square Feet Lot
    $474,500 Zestimate®
    $257/sqft
    $2,901 Estimated rent

    Home value

    $474,500

    $422,000 - $522,000

    $2,901/mo

    Zestimate® history
    Loading
    Loading...

    Owner options

    List your home for rent

    $2,901/mo

    Rent Zestimate®

    Find your next renter with Zillow Rental Manager. Plus, with online applications, you can quickly screen prospective tenants – for free.

    Learn more

    $2,901/mo

    Rent Zestimate®

    Refinance and save

    $2,796/mo

    Est. payment

    Refinancing to a lower rate could help reduce your monthly payments and save thousands over the life of the loan.

    See today's rates

    $2,796/mo

    Est. payment

    Explore your selling options

    Work with a Zillow partner agent

    Leverage their expertise and Zillow's premium Showcase listings to get your home seen by more buyers.

    Get started

    List with your own agent

    Get your home in front of millions of buyers by listing it on Zillow.

    Learn how to do it

    Sell it yourself

    Take full control of how buyers see your home on Zillow by listing For Sale by Owner (FSBO).

    List your home

    What's special

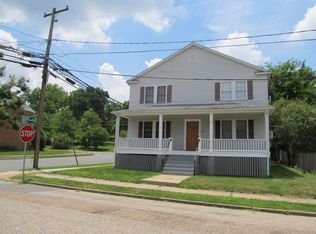
    You decide where you choose to live, the neighborhood that becomes your community, the place to hang your hat. Location is more than a zip code or a spot on the map when you decide to call it home. The City of Fredericksburg is one of the most desirable places to live in our region, not because of its closeness to Richmond and DC or because of the walking lifestyle the city allows, not because of its history or its beautiful architecture. Fredericksburg is so loved because despite its growth and its modernization it has retained the small town spirit now usually reserved only for old movies. It is a place where your neighbors know your name and kindness is just part of the culture. Here community is not a descriptive word for where you live but something that describes who you are and where you belong. 712 Freeman Street sits nestled in the heart of Fredericksburg. It is a part of the area's past and has kept its historic charm as the city modernized around it. 712 Freeman Street bridges the gap between history and convenience. This light filled cottage backs to one of Fredericksburg's many parks and has been lovingly maintained with perennials continuing to bloom. The owners have a landscaper who handles the front beds allowing you to enjoy the beautiful landscaping without all the work of maintaining it. The location allows access to every part of downtown with just a short walk. Shopping, restaurants, coffee shops, and entertainment are always only blocks away. Parking isn't a concern, the home has its own driveway. The property leaves little for the tenant to do but turn the key and move in. As you open the door you enter a large area filled with windows. The wood burning fireplace adds a traditional element to the modern open floor plan keeping the feel of the space balanced. The dining area is perfect for family dinners or for entertaining guests. The living spaces are substantial and accommodate multiple furniture styles and arrangements. The kitchen, with kitchen table space, allows the cook in your home to create while still being part of the conversation. The main level bedroom and bath gives you a place to work from home or create a home studio. The upstairs bedrooms look out on trees and city views. The rear screened porch brings the outdoors in. Every room in this home is light filled and inviting. Curl up by the fire in the open living room. Read a book in the shade on your spacious rear deck. Enjoy a few moments of quiet walking in the park located directly behind the property. Come relax into your new home. Come be part of our Fredericksburg Community.

    This property is off market, which means it's not currently listed for sale or rent on Zillow. This may be different from what's available on other websites or public sources.

    Facts & features

    Interior

    Bedrooms & bathrooms
    • Bedrooms: 3
    • Bathrooms: 2
    Heating
    • Heat pump, Electric
    Cooling
    • Central
    Appliances
    • Included: Dishwasher, Garbage disposal, Microwave, Range / Oven, Refrigerator
    Features
    • Flooring: Hardwood
    Interior area
    • Total interior livable area: 1,845 sqft

    Property

    Parking
    • Total spaces: 2
    • Parking features: None
    Features
    • Exterior features: Brick
    Lot
    • Size: 4,399 sqft
    Details
    • Parcel number: 7779921607

    Construction

    Type & style
    • Home type: SingleFamily
    Materials
    • Foundation: Crawl/Raised
    • Roof: Composition
    Condition
    • Year built: 1950

    Community & neighborhood

    Location
    • Region: Fredericksburg

    Other

    Other facts
    • Appliances \ Appliances \ Built-in Microwave
    • Appliances \ Appliances \ Dishwasher
    • Appliances \ Appliances \ Disposal
    • Appliances \ Appliances \ Oven/Range - Electric
    • Appliances \ Appliances \ Refrigerator
    • Appliances \ Appliances \ Stainless Steel Appliance(s)
    • Appliances \ Appliances \ Water Heater
    • Appliances \ Stainless Steel Appliance(s)
    • Appliances \ Water Heater
    • Architecture Style: Colonial
    • BelowGradeFinishedArea \ 0
    • ConstructionMaterials \ Brick
    • CoolingYN \ true
    • Elementary School: LAFAYETTE UPPER
    • Exterior Type: Brick
    • Heating and Cooling \ Cooling \ Central Air
    • Heating and Cooling \ CoolingYN \ true
    • Heating and Cooling \ Heating \ Heat Pump
    • Heating and Cooling \ HeatingYN \ true
    • Heating: Electric
    • HeatingYN \ true
    • High School: JAMES MONROE
    • InteriorFeatures \ Attic
    • InteriorFeatures \ Breakfast Area
    • InteriorFeatures \ Built-Ins
    • InteriorFeatures \ Crown Molding
    • InteriorFeatures \ Eat-in Kitchen
    • InteriorFeatures \ Entry Level Bedroom
    • InteriorFeatures \ Family Room Off Kitchen
    • InteriorFeatures \ Kitchen - Gourmet
    • InteriorFeatures \ Kitchen - Table Space
    • InteriorFeatures \ Master Bath(s)
    • InteriorFeatures \ Open Floorplan
    • InteriorFeatures \ Pantry
    • InteriorFeatures \ Recessed Lighting
    • InteriorFeatures \ Tub Shower
    • InteriorFeatures \ Window Treatments
    • LaundryFeatures \ Washer\Dryer Hookups Only
    • MLS Listing ID: VAFB117592
    • MLS Name: Bright MLS ZDDP (Bright MLS ZDDP)
    • Middle School: WALKER-GRANT
    • MlsStatus \ Active
    • OpenParkingSpaces \ 2
    • Other Interior Features \ InteriorFeatures \ Attic
    • Other Interior Features \ InteriorFeatures \ Breakfast Area
    • Other Interior Features \ InteriorFeatures \ Built-Ins
    • Other Interior Features \ InteriorFeatures \ Ceiling Fan(s)
    • Other Interior Features \ InteriorFeatures \ Crown Molding
    • Other Interior Features \ InteriorFeatures \ Dining Area
    • Other Interior Features \ InteriorFeatures \ Eat-in Kitchen
    • Other Interior Features \ InteriorFeatures \ Entry Level Bedroom
    • Other Interior Features \ InteriorFeatures \ Family Room Off Kitchen
    • Other Interior Features \ InteriorFeatures \ Kitchen - Gourmet
    • Other Interior Features \ InteriorFeatures \ Kitchen - Table Space
    • Other Interior Features \ InteriorFeatures \ Master Bath(s)
    • Other Interior Features \ InteriorFeatures \ Open Floorplan
    • Other Interior Features \ InteriorFeatures \ Pantry
    • Other Interior Features \ InteriorFeatures \ Recessed Lighting
    • Other Interior Features \ InteriorFeatures \ Skylight(s)
    • Other Interior Features \ InteriorFeatures \ Tub Shower
    • Other Interior Features \ InteriorFeatures \ Walk-In Closet(s)
    • Other Interior Features \ InteriorFeatures \ Window Treatments
    • Other Interior Features \ InteriorFeatures \ Wood Floors
    • Other Interior Features \ LaundryFeatures \ Washer/Dryer Hookups Only
    • Parking \ OpenParkingSpaces \ 2
    • Parking \ ParkingFeatures \ Driveway
    • Parking \ ParkingFeatures \ Off Site
    • ParkingFeatures \ Driveway
    • ParkingFeatures \ Off Site
    • School District: FREDERICKSBURG CITY PUBLIC SCHOOLS
    • Size \ BelowGradeFinishedArea \ 0
    • Size \ StoriesTotal \ 2
    • StoriesTotal \ 2
    • StructureType \ Detached
    • Type and Style \ ArchitecturalStyle \ Colonial
    • Type and Style \ StructureType \ Detached

    Price history

    DateEventPrice
    6/29/2026Listing removed$3,200$2/sqft
    Source: Bright MLS #VAFB2010568 Report a problem
    6/16/2026Listed for rent$3,200+28%$2/sqft
    Source: Bright MLS #VAFB2010568 Report a problem
    4/15/2025Listing removed$2,500$1/sqft
    Source: Bright MLS #VAFB2007956 Report a problem
    4/9/2025Listed for rent$2,500+19%$1/sqft
    Source: Bright MLS #VAFB2007956 Report a problem
    8/22/2020Listing removed$2,100$1/sqft
    Source: Coldwell Banker Elite #VAFB117592 Report a problem
    8/13/2020Listed for rent$2,100$1/sqft
    Source: Coldwell Banker Elite #VAFB117592 Report a problem
    9/20/2013Sold$1,550$1/sqft
    Source: Agent Provided Report a problem

    Public tax history

    YearProperty taxesTax assessment
    2025$3,539 +5.2%$436,900
    2024$3,364 +10.8%$436,900 +28%
    2023$3,038 +3.5%$341,300
    2022$2,935 +3.6%$341,300
    2021$2,833 +17%$341,300 +19.8%
    2020$2,421 $284,800
    2019$2,421 +6.3%$284,800
    2018$2,278 +3.9%$284,800
    2017$2,193 $284,800 +17.6%
    2012-- $242,200 -5.6%
    2011-- $256,700
    2010-- $256,700
    2009-- $256,700 -27.6%
    2008-- $354,500
    2007-- $354,500
    2006-- $354,500 +128.6%
    2005-- $155,100
    2004-- $155,100
    2003-- $155,100 +46.2%
    2002-- $106,100 +1.6%
    2001$1,180 $104,400
    2000$1,180 $104,400

    Find assessor info on the county website

    Neighborhood: Fairview

    Nearby schools

    GreatSchools rating
    Schools provided by the listing agent
    • Elementary: LAFAYETTE UPPER
    • High: JAMES MONROE

    Source: The MLS. This data may not be complete. We recommend contacting the local school district to confirm school assignments for this home.

    Get a cash offer in 3 minutes
    Find out how much your home could sell for in as little as 3 minutes with a no-obligation cash offer.
    Estimated market value
    $474,500
    Get a cash offer in 3 minutes
    Find out how much your home could sell for in as little as 3 minutes with a no-obligation cash offer.
    Estimated market value
    $474,500