Skip main navigation
Sold
  • Price Unknown

    712 Furlong Dr, Raymore, MO 64083

    3beds
    1,444sqft
    Single Family Residence
    Built in 1998
    8,750 Square Feet Lot
    $334,200 Zestimate®
    $--/sqft
    $2,093 Estimated rent

    Home value

    $334,200

    $284,000 - $394,000

    $2,093/mo

    Zestimate® history
    Loading
    Loading...

    Owner options

    List your home for rent

    $2,093/mo

    Rent Zestimate®

    Find your next renter with Zillow Rental Manager. Plus, with online applications, you can quickly screen prospective tenants – for free.

    Learn more

    $2,093/mo

    Rent Zestimate®

    Refinance and save

    Refinancing to a lower rate could help reduce your monthly payments and save thousands over the life of the loan.

    See today's rates

    Explore your selling options

    Work with a Zillow partner agent

    Leverage their expertise and Zillow's premium Showcase listings to get your home seen by more buyers.

    Get started

    List with your own agent

    Get your home in front of millions of buyers by listing it on Zillow.

    Learn how to do it

    Sell it yourself

    Take full control of how buyers see your home on Zillow by listing For Sale by Owner (FSBO).

    List your home

    What's special

    Gas fireplacePrivacy fenceCarpeted bedroomsNest thermostatStainless steel kitchen appliancesOrnamental flowering treeIn ground sprinkler system
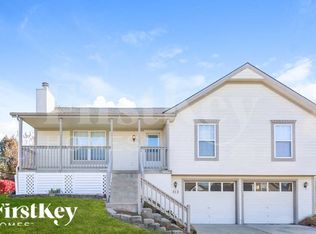
    Main level living at its finest! Welcome home to this 3 bedroom, 2 bathroom ranch home with so much to appreciate! You'll love the look and feel of the engineered hardwood floors in the living area, along with the carpeted bedrooms! Enjoy stainless steel kitchen appliances, including a French door refrigerator that stays! Cleaning is a breeze with windows that open from the inside to provide easy access to the outside air. Easily control the temperature with a nest thermostat and gas fireplace! Furnace and A/C are less than 10 years old! Ready to expand? There's plentiful space in the walkout basement and a backup sump pump just in case! Feeling ready for the outdoors? Enjoy relaxing on a spacious deck with pergola top and privacy side, shaded by a beautiful maple tree in a backyard with a shed and surrounded by a privacy fence. Your landscaping will look beautiful thanks to your in ground sprinkler system and ornamental flowering tree in the front! This home is move in ready!

    Zillow last checked:

    Listing updated:

    Listing Provided by:

    Andy Gibb 816-334-9341,

    Platinum Realty LLC

    Bought with:

    Mikki Plaskett, 2009017259

    ReeceNichols - Lees Summit

    Source: Heartland MLS as distributed by MLS GRID,MLS#: 2533155MLS Logo

    Facts & features

    Interior

    Bedrooms & bathrooms
    • Bedrooms: 3
    • Bathrooms: 2
    • Full bathrooms: 2
    Primary bedroom
    • Features: All Carpet, Ceiling Fan(s), Walk-In Closet(s)
    • Level: First
    • Area: 196 Square Feet
    • Dimensions: 14 x 14
    Bedroom 2
    • Features: All Carpet, Ceiling Fan(s)
    • Level: First
    • Area: 144 Square Feet
    • Dimensions: 12 x 12
    Bedroom 3
    • Features: All Carpet, Ceiling Fan(s)
    • Level: First
    • Area: 110 Square Feet
    • Dimensions: 11 x 10
    Great room
    • Features: All Carpet, Ceiling Fan(s)
    • Level: First
    • Area: 306 Square Feet
    • Dimensions: 17 x 18
    Kitchen
    • Features: Kitchen Island, Laminate Counters
    • Level: First
    • Area: 255 Square Feet
    • Dimensions: 15 x 17
    Heating
    • Natural Gas
    Cooling
    • Electric
    Appliances
    • Included: Dishwasher, Disposal, Microwave, Refrigerator, Free-Standing Electric Oven
    • Laundry: Main Level, Off The Kitchen
    Features
    • Ceiling Fan(s), Kitchen Island, Pantry, Stained Cabinets, Walk-In Closet(s)
    • Flooring: Carpet, Wood
    • Windows: Window Coverings, Thermal Windows
    • Basement: Daylight,Unfinished,Bath/Stubbed,Walk-Up Access
    • Number of fireplaces: 1
    • Fireplace features: Great Room
    Interior area
    • Total structure area: 1,444
    • Total interior livable area: 1,444 sqft
    • Finished area above ground: 1,444

    Property

    Parking
    • Total spaces: 2
    • Parking features: Attached, Garage Door Opener, Garage Faces Front
    • Attached garage spaces: 2
    Features
    • Patio & porch: Deck
    • Fencing: Privacy,Wood
    Lot
    • Size: 8,750 sqft
    • Dimensions: 125 x 70
    Details
    • Additional structures: Shed(s)
    • Parcel number: 2326783

    Construction

    Type & style
    • Home type: SingleFamily
    • Architectural style: Traditional
    • Property subtype: Single Family Residence
    Materials
    • Vinyl Siding
    • Roof: Composition
    Condition
    • Year built: 1998

    Utilities & green energy

    • Sewer: Public Sewer
    • Water: Public

    Community & neighborhood

    Location
    • Region: Raymore
    • Subdivision: Canter Ridge

    Other

    Other facts
    • Ownership: Private

    Price history

    DateEventPrice
    3/31/2025Sold--
    Source: Heartland MLS as distributed by MLS GRID #2533155 Report a problem
    3/8/2025Contingent$322,500$223/sqft
    Source: Heartland MLS as distributed by MLS GRID #2533155 Report a problem
    2/28/2025Listed for sale$322,500+93.1%$223/sqft
    Source: Heartland MLS as distributed by MLS GRID #2533155 Report a problem
    11/20/2015Sold--
    Source: Heartland MLS as distributed by MLS GRID #1961507 Report a problem
    10/8/2015Listed for sale$167,000$116/sqft
    Source: Keller Williams Key Partners #1961507 Report a problem

    Public tax history

    YearProperty taxesTax assessment
    2025$3,544 +11%$43,910 +11.9%
    2024$3,193 +0.1%$39,240
    2023$3,189 +14%$39,240 +14.8%
    2022$2,796 0%$34,180
    2021$2,797 $34,180 +3.7%
    2020-- $32,970
    2019-- $32,970 +14.7%
    2018$2,393 $28,740
    2017$2,393 +9.3%$28,740 +5.3%
    2016$2,190 $27,300
    2015$2,190 -0.1%$27,300
    2014$2,193 $27,300
    2013$2,193 $27,300 -10%
    2011-- $30,320 -0.9%
    2010-- $30,580
    2009-- $30,580

    Find assessor info on the county website

    Neighborhood: 64083

    Nearby schools

    GreatSchools rating
    Schools provided by the listing agent
    • Elementary: Stonegate
    • Middle: Raymore-Peculiar
    • High: Raymore-Peculiar

    Source: Heartland MLS as distributed by MLS GRID. This data may not be complete. We recommend contacting the local school district to confirm school assignments for this home.

    Get a cash offer in 3 minutes
    Find out how much your home could sell for in as little as 3 minutes with a no-obligation cash offer.
    Estimated market value
    $334,200
    Get a cash offer in 3 minutes
    Find out how much your home could sell for in as little as 3 minutes with a no-obligation cash offer.
    Estimated market value
    $334,200