Skip main navigation
Sold for $279,121
  • $279,121

    712 Garnet Dr, Ames, IA 50010

    4beds
    796sqft
    Single Family Residence, Residential
    Built in 1970
    5,662 Square Feet Lot
    $283,400 Zestimate®
    $351/sqft
    $1,558 Estimated rent

    Home value

    $283,400

    $255,000 - $315,000

    $1,558/mo

    Zestimate® history
    Loading
    Loading...

    Owner options

    List your home for rent

    $1,558/mo

    Rent Zestimate®

    Find your next renter with Zillow Rental Manager. Plus, with online applications, you can quickly screen prospective tenants – for free.

    Learn more

    $1,558/mo

    Rent Zestimate®

    Refinance and save

    $1,814/mo

    Est. payment

    Refinancing to a lower rate could help reduce your monthly payments and save thousands over the life of the loan.

    See today's rates

    $1,814/mo

    Est. payment

    Explore your selling options

    Work with a Zillow partner agent

    Leverage their expertise and Zillow's premium Showcase listings to get your home seen by more buyers.

    Get started

    List with your own agent

    Get your home in front of millions of buyers by listing it on Zillow.

    Learn how to do it

    Sell it yourself

    Take full control of how buyers see your home on Zillow by listing For Sale by Owner (FSBO).

    List your home

    What's special

    Stylish tile backsplashRemodeled kitchenDurable laminate flooringUpdated countertopsTiled showersFenced yardComposite deck
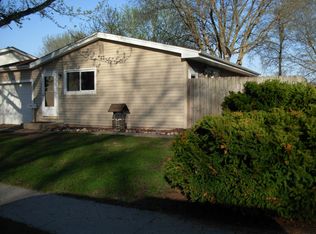
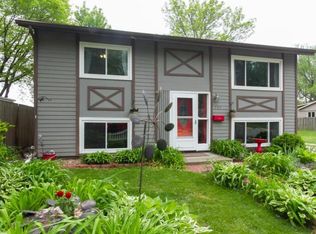
    Welcome to 712 Garnet Drive—an inviting home where thoughtful updates, modern features, and everyday comfort come together seamlessly. Each room has been refreshed with care and designed for practical living. The remodeled kitchen stands out with stainless steel appliances, a stylish tile backsplash, new cabinets, updated countertops, and durable laminate flooring that adds warmth and easy maintenance. It's a space that feels both functional and welcoming. Both bathrooms have been fully updated as well, featuring tile floors, tiled showers, and new vanities that bring a fresh, modern look to daily routines. Major mechanical improvements—including a 2020 furnace and an on-demand hot water heater—offer added confidence and efficiency. Step outside to enjoy the composite deck, perfect for relaxing or gathering, overlooking a fenced yard that offers room to unwind. The oversized garage provides valuable extra space for storage, projects, or equipment. Located in a convenient Ames neighborhood, this home blends comfort, quality updates, and move-in-ready appeal.

    Zillow last checked:

    Listing updated:

    Listed by:

    cia.rets.ssamms,

    Weichert, Realtors®-Miller & Clark Agency

    Bought with:

    Member Non

    CENTRAL IOWA BOARD OF REALTORS

    Source: CIBR,MLS#: 69102MLS Logo

    Facts & features

    Interior

    Bedrooms & bathrooms
    • Bedrooms: 4
    • Bathrooms: 2
    • Full bathrooms: 1
    • 3/4 bathrooms: 1
    Bedroom
    • Level: Main
    Bedroom 2
    • Level: Main
    Bedroom 3
    • Level: Basement
    Bedroom 4
    • Level: Basement
    Other
    • Level: Basement
    Den
    • Level: Basement
    Family room
    • Level: Basement
    Kitchen
    • Level: Main
    Laundry
    • Level: Basement
    Living room
    • Level: Main
    Utility room
    • Level: Basement
    Heating
    • Forced Air, Natural Gas
    Cooling
    • Central Air
    Appliances
    • Included: Dishwasher, Dryer, Microwave, Range, Refrigerator, Washer
    Features
    • Flooring: Laminate, Carpet
    • Basement: Daylight,Full
    • Has fireplace: Yes
    • Fireplace features: Gas
    Interior area
    • Total structure area: 796
    • Total interior livable area: 796 sqft
    • Finished area above ground: 796
    • Finished area below ground: 751

    Property

    Parking
    • Parking features: Garage
    • Has garage: Yes
    Lot
    • Size: 5,662 Square Feet
    • Features: Level
    Details
    • Parcel number: 0923230140
    • Zoning: RL
    • Special conditions: Standard

    Construction

    Type & style
    • Home type: SingleFamily
    • Property subtype: Single Family Residence, Residential
    Materials
    • Foundation: Block, Tile
    Condition
    • Year built: 1970

    Utilities & green energy

    • Sewer: Public Sewer
    • Water: Public

    Community & HOA

    HOA
    • Has HOA: No
    Location
    • Region: Ames

    Financial & listing details

    • Price per square foot: $351/sqft
    • Tax assessed value: $202,600
    • Annual tax amount: $2,256
    • Date on market: 12/19/2025
    • Road surface type: Hard Surface

    Price history

    DateEventPrice
    2/27/2026Sold$279,121-3.7%$351/sqft
    Source: CIBR #69102 Report a problem
    1/30/2026Pending sale$289,900$364/sqft
    Source: DMMLS #731923 Report a problem
    12/3/2025Listed for sale$289,900$364/sqft
    Source: CIBR #69015 Report a problem

    Public tax history

    YearProperty taxesTax assessment
    2025$2,256 +2.3%$202,600 +22.2%
    2024$2,206 +25.2%$165,800
    2023$1,762 +1.4%$165,800 +46%
    2022$1,738 -4.4%$113,600
    2021$1,818 -6.3%$113,600 +1.5%
    2020$1,941 -3.3%$111,900
    2019$2,008 -2.9%$111,900
    2018$2,068 +8%$111,900
    2017$1,914 +2.5%$111,900 -2.5%
    2016$1,868 $114,800
    2015$1,868 +10.1%$114,800 +5%
    2014$1,696 $109,300 +3.5%
    2013-- $105,600
    2012-- $105,600
    2011$1,556 +2.6%--
    2010$1,516 +7.2%--
    2009$1,414 +3.4%--
    2008$1,368 +2.4%--
    2007$1,336 -1.9%--
    2006$1,362 +1.3%--
    2005$1,344 +0.1%--
    2004$1,342 +3.2%$98,600
    2003$1,300 -11.4%--
    2002$1,467 +4.4%$47,534 +2.3%
    2001$1,405 $46,475
    Find assessor info on the county website

    Neighborhood: Kate Mitchell

    Nearby schools

    GreatSchools rating
    Get pre-qualified for a loan
    At Zillow Home Loans, we can pre-qualify you in as little as 5 minutes with no impact to your credit score.

    An equal housing lender. NMLS #10287.

    Sell for more on Zillow
    Get a Zillow Showcase℠ listing at no additional cost and you could sell for .
    $283,400
    2% more
    +$5,668
    With Zillow Showcase(estimated)
    $289,068