Discover this spacious and versatile 3-bedroom, 3-bathroom home nestled in the highly sought-after Meridian Woods Park neighborhood on the southside. This vibrant community offers exceptional amenities, including a clubhouse, community pool, playground, scenic walking trails, a serene canal, and a pond-all surrounded by mature trees that add to the neighborhood's charm. The home itself boasts an abundance of space and functionality. It features a large kitchen with a wet bar and an eat-in breakfast area, two living rooms perfect for hosting gatherings, one of which includes a cozy wood-burning fireplace with a stunning brick surround. An office and a flex bonus room provide additional options, either of which could be converted into extra bedrooms. Outside, the private deck is ideal for entertaining and is pre-wired for a hot tub. The property sits on a quiet cul-de-sac, offering a peaceful setting with mature trees. Recent updates include new gutters, fresh exterior paint, and new bedroom windows (2023). Additional features like a water softener and water filter enhance the home's comfort and practicality. Ready for your personalized touches to elevate the space. Make this welcoming house your new home and enjoy all the perks of life in Meridian Woods Park. Schedule your showing today! Home Warranty will transfer to buyer upon closing - Choice Ultimate plan through Choice Home Warranty! Covers all major systems, plumbing and electrical. See attached documents for info.
Sold
$315,000
712 Gettysburg Ct, Indianapolis, IN 46217
3beds
2,403sqft
Residential, Single Family Residence
Built in 1969
0.34 Acres Lot
$323,800 Zestimate®
$131/sqft
$2,166 Estimated rent
Home value
$323,800
$298,000 - $353,000
$2,166/mo
Zestimate® history
Owner options
List your home for rent
$2,166/mo
Rent Zestimate®
Find your next renter with Zillow Rental Manager. Plus, with online applications, you can quickly screen prospective tenants – for free.
$2,166/mo
Rent Zestimate®
Refinance and save
$2,452/mo
Est. payment
Refinancing to a lower rate could help reduce your monthly payments and save thousands over the life of the loan.
$2,452/mo
Est. payment
Explore your selling options
Work with a Zillow partner agent
Leverage their expertise and Zillow's premium Showcase listings to get your home seen by more buyers.
Get startedList with your own agent
Get your home in front of millions of buyers by listing it on Zillow.
Learn how to do itSell it yourself
Take full control of how buyers see your home on Zillow by listing For Sale by Owner (FSBO).
List your homeWhat's special
Cozy wood-burning fireplaceWet barFlex bonus roomScenic walking trailsEat-in breakfast areaSerene canalPrivate deck
Zillow last checked:
Listing updated:
Listed by:
Andy Waggoner 317-371-1786,
Ferris Property Group,
Amy Moore,
Ferris Property Group
Bought with:
Arjun Dhital
BluPrint Real Estate Group
Source: MIBOR as distributed by MLS GRID,MLS#: 22015489
Facts & features
Interior
Bedrooms & bathrooms
- Bedrooms: 3
- Bathrooms: 3
- Full bathrooms: 3
- Main level bathrooms: 3
- Main level bedrooms: 3
Primary bedroom
- Features: Carpet
- Level: Main
- Area: 195 Square Feet
- Dimensions: 15x13
Bedroom 2
- Features: Carpet
- Level: Main
- Area: 154 Square Feet
- Dimensions: 11x14
Bedroom 3
- Features: Carpet
- Level: Main
- Area: 130 Square Feet
- Dimensions: 13x10
Bonus room
- Features: Parquet
- Level: Main
- Area: 187 Square Feet
- Dimensions: 11x17
Dining room
- Features: Hardwood
- Level: Main
- Area: 115 Square Feet
- Dimensions: 11.5x10
Family room
- Features: Carpet
- Level: Main
- Area: 285 Square Feet
- Dimensions: 15x19
Kitchen
- Features: Tile-Ceramic
- Level: Main
- Area: 216 Square Feet
- Dimensions: 24x9
Living room
- Features: Carpet
- Level: Main
- Area: 240 Square Feet
- Dimensions: 20x12
Office
- Features: Hardwood
- Level: Main
- Area: 100 Square Feet
- Dimensions: 10x10
Heating
- Forced Air
Cooling
- Has cooling: Yes
Appliances
- Included: Common Laundry, Gas Cooktop, Dishwasher, Dryer, Gas Water Heater, Laundry Connection in Unit, Microwave, Gas Oven, Refrigerator, Washer, Water Heater, Water Purifier, Water Softener Owned
- Laundry: Laundry Closet, Common Area, Laundry Connection in Unit
Features
- Attic Access, Hardwood Floors, High Speed Internet, Eat-in Kitchen, Pantry, Wet Bar
- Flooring: Hardwood
- Has basement: No
- Attic: Access Only
- Number of fireplaces: 1
- Fireplace features: Living Room, Wood Burning
Interior area
- Total structure area: 2,403
- Total interior livable area: 2,403 sqft
Property
Parking
- Total spaces: 2
- Parking features: Attached
- Attached garage spaces: 2
Features
- Levels: One
- Stories: 1
- Patio & porch: Deck
Lot
- Size: 0.34 Acres
- Features: Mature Trees
Details
- Additional structures: Barn Mini
- Parcel number: 491411110049000500
- Horse amenities: None
Construction
Type & style
- Home type: SingleFamily
- Architectural style: Ranch
- Property subtype: Residential, Single Family Residence
Materials
- Brick
- Foundation: Crawl Space
Condition
- New construction: No
- Year built: 1969
Utilities & green energy
- Water: Municipal/City
- Utilities for property: Electricity Connected
Community & HOA
Community
- Subdivision: Meridian Woods Park
HOA
- Has HOA: Yes
- Amenities included: Clubhouse, Park, Playground, Snow Removal
- Services included: Clubhouse, Nature Area, ParkPlayground, Snow Removal, Other
- HOA fee: $345 annually
- HOA phone: 317-784-2872
Location
- Region: Indianapolis
Financial & listing details
- Price per square foot: $131/sqft
- Tax assessed value: $308,900
- Annual tax amount: $3,736
- Date on market: 1/3/2025
- Cumulative days on market: 4 days
- Electric utility on property: Yes
Price history
| Date | Event | Price |
|---|---|---|
| 3/10/2025 | Sold | $315,000-3.1%$131/sqft |
Source:  MIBOR as distributed by MLS GRID #22015489 Report a problem MIBOR as distributed by MLS GRID #22015489 Report a problem | ||
| 1/6/2025 | Pending sale | $325,000$135/sqft |
Source: MIBOR as distributed by MLS GRID #22015489 Report a problem | ||
| 1/3/2025 | Listed for sale | $325,000+102.7%$135/sqft |
Source: MIBOR as distributed by MLS GRID #22015489 Report a problem | ||
| 3/11/2005 | Sold | $160,330$67/sqft |
Source: MIBOR as distributed by MLS GRID #2504396 Report a problem | ||
Public tax history
| Year | Property taxes | Tax assessment |
|---|---|---|
| 2025 | $3,825 +2.4% | $308,900 +3.8% |
| 2024 | $3,736 +8.8% | $297,500 +1.4% |
| 2023 | $3,434 +17% | $293,400 +10.7% |
| 2022 | $2,934 +11.9% | $265,100 +17.7% |
| 2021 | $2,623 +8.2% | $225,200 +11.7% |
| 2020 | $2,423 +6.8% | $201,600 +8.2% |
| 2019 | $2,269 +3.5% | $186,300 +5.3% |
| 2018 | $2,191 +1% | $176,900 +4.8% |
| 2017 | $2,169 +16.6% | $168,800 +5% |
| 2016 | $1,861 +4.7% | $160,800 +6.8% |
| 2014 | $1,776 +0.6% | $150,500 -2.6% |
| 2013 | $1,765 | $154,500 +3.8% |
| 2012 | $1,765 | $148,800 -5.8% |
| 2011 | -- | $158,000 -4.5% |
| 2010 | $1,654 +23.1% | $165,400 +7.4% |
| 2009 | $1,344 | $154,000 -3.9% |
| 2007 | -- | $160,300 -8.7% |
| 2006 | -- | $175,600 +16.8% |
| 2005 | -- | $150,300 |
| 2004 | -- | $150,300 |
| 2003 | -- | $150,300 +77.9% |
| 2002 | -- | $84,500 +200% |
| 2001 | -- | $28,170 |
| 2000 | -- | $28,170 |
Find assessor info on the county website
Neighborhood: Linden Wood
Nearby homes
- $255,6003 bd2 ba1.7k sqft722 Gettysburg Ct, Indianapolis, IN 46217Off Market

- $309,2003 bd3 ba2.3k sqft646 Boulder Rd, Indianapolis, IN 46217Off Market
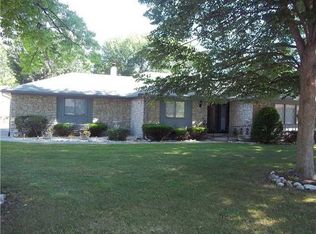
- $348,4004 bd4 ba2.5k sqft709 Mount Rainier Dr, Indianapolis, IN 46217Off Market
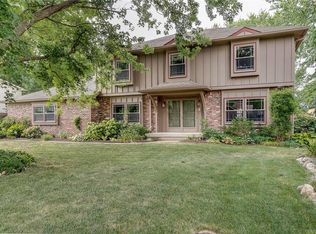
- $329,5003 bd1 ba2.2k sqft636 Boulder Rd, Indianapolis, IN 46217Off Market
- $386,0005 bd4 ba2.6k sqft718 Boulder Rd, Indianapolis, IN 46217Off Market
- $247,8003 bd1 ba1.6k sqft732 Gettysburg Ct, Indianapolis, IN 46217Off Market
- $284,5004 bd3 ba1.8k sqft719 Mount Rainier Dr, Indianapolis, IN 46217Off Market
- $320,0004 bd3 ba2.9k sqft649 Mount Rainier Dr, Indianapolis, IN 46217Sold
Nearby schools
GreatSchools rating
- 6/10Perry Meridian 6th Grade AcademyGrades: 6Distance: 1.4 mi
- 6/10Perry Meridian High SchoolGrades: 9-12Distance: 1.5 mi
- 8/10Perry Meridian Middle SchoolGrades: 7-8Distance: 1.4 mi
Schools provided by the listing agent
- Elementary: William Henry Burkhart Elementary
- Middle: Perry Meridian Middle School
- High: Perry Meridian High School
Source: MIBOR as distributed by MLS GRID. This data may not be complete. We recommend contacting the local school district to confirm school assignments for this home.
Get a cash offer in 3 minutes
Find out how much your home could sell for in as little as 3 minutes with a no-obligation cash offer.
Estimated market value
$323,800
Get a cash offer in 3 minutes
Find out how much your home could sell for in as little as 3 minutes with a no-obligation cash offer.
Estimated market value
$323,800
- Indiana
- Marion County
- Indianapolis
- 46217
- Linden Wood
- 712 Gettysburg Ct
