Skip main navigation
Closed
  • $800,000

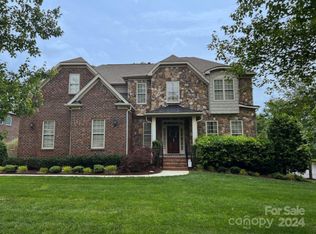
    712 Glenn Allen Way, Fort Mill, SC 29715

    4beds
    3,364sqft
    Single Family Residence
    Built in 2008
    0.58 Acres Lot
    $814,900 Zestimate®
    $238/sqft
    $3,558 Estimated rent

    Home value

    $814,900

    $774,000 - $856,000

    $3,558/mo

    Zestimate® history
    Loading
    Loading...

    Owner options

    List your home for rent

    $3,558/mo

    Rent Zestimate®

    Find your next renter with Zillow Rental Manager. Plus, with online applications, you can quickly screen prospective tenants – for free.

    Learn more

    $3,558/mo

    Rent Zestimate®

    Refinance and save

    $3,905/mo

    Est. payment

    Refinancing to a lower rate could help reduce your monthly payments and save thousands over the life of the loan.

    See today's rates

    $3,905/mo

    Est. payment

    Explore your selling options

    Work with a Zillow partner agent

    Leverage their expertise and Zillow's premium Showcase listings to get your home seen by more buyers.

    Get started

    List with your own agent

    Get your home in front of millions of buyers by listing it on Zillow.

    Learn how to do it

    Sell it yourself

    Take full control of how buyers see your home on Zillow by listing For Sale by Owner (FSBO).

    List your home

    What's special

    Welcome to luxury living on over a half acre lot with pond! Beautiful 4-bed, 3.5-bath home. Formal dining room, open-concept kitchen, dining area, and living room with gas fireplace-this home is perfect for both entertaining and everyday living. The dedicated office space is ideal for remote work or quiet study offering privacy and a productive space. Upstairs find 4 oversized bedrooms- including a guest suite with private bath. The spacious primary bedroom boasts a tray ceiling and fully updated bath with dual vanities, a soaking tub, and a walk-in shower. A bonus room provides extra entertaining space, perfect for fun-filled nights. Step outside onto your oversized deck with pergola and a paver patio-take in the beauty of your lush landscaping and serene pond- an outdoor oasis for relaxing with coffee or entertaining guests. Truly a peaceful retreat right in your backyard! Oversized garage for storage, workshop or golf cart. Community amenities- pool, playground, pond and clubhouse.

    Zillow last checked:

    Listing updated:

    Listing Provided by:

    Ruth Ramirez ruthie@ruthieramirezgroup.com,

    Bliss Real Estate

    Bought with:

    Brad Cook

    Real Broker, LLC

    Source: Canopy MLS as distributed by MLS GRID,MLS#: 4172728MLS Logo

    Facts & features

    Interior

    Bedrooms & bathrooms
    • Bedrooms: 4
    • Bathrooms: 4
    • Full bathrooms: 3
    • 1/2 bathrooms: 1
    Primary bedroom
    • Level: Upper
    Primary bedroom
    • Level: Upper
    Bedroom s
    • Level: Upper
    Bedroom s
    • Level: Upper
    Bedroom s
    • Level: Upper
    Bedroom s
    • Level: Upper
    Bedroom s
    • Level: Upper
    Bedroom s
    • Level: Upper
    Bathroom half
    • Level: Main
    Bathroom full
    • Level: Upper
    Bathroom full
    • Level: Upper
    Bathroom full
    • Level: Upper
    Bathroom half
    • Level: Main
    Bathroom full
    • Level: Upper
    Bathroom full
    • Level: Upper
    Bathroom full
    • Level: Upper
    Bonus room
    • Level: Upper
    Bonus room
    • Level: Upper
    Dining area
    • Level: Main
    Dining area
    • Level: Main
    Dining room
    • Level: Main
    Dining room
    • Level: Main
    Kitchen
    • Level: Main
    Kitchen
    • Level: Main
    Laundry
    • Level: Upper
    Laundry
    • Level: Upper
    Living room
    • Level: Main
    Living room
    • Level: Main
    Other
    • Level: Main
    Other
    • Level: Main
    Office
    • Level: Main
    Office
    • Level: Main
    Heating
    • Central, Natural Gas
    Cooling
    • Ceiling Fan(s), Central Air
    Appliances
    • Included: Dishwasher, Disposal, Gas Oven, Gas Range, Ice Maker, Microwave, Refrigerator, Washer/Dryer
    • Laundry: Laundry Room, Upper Level
    Features
    • Flooring: Carpet, Hardwood, Tile
    • Doors: French Doors
    • Has basement: No
    • Attic: Pull Down Stairs
    • Fireplace features: Gas, Living Room
    Interior area
    • Total structure area: 3,364
    • Total interior livable area: 3,364 sqft
    • Finished area above ground: 3,364
    • Finished area below ground: 0

    Property

    Parking
    • Total spaces: 2
    • Parking features: Driveway, Attached Garage, Garage Door Opener, Garage Faces Side, Keypad Entry, Garage on Main Level
    • Attached garage spaces: 2
    • Has uncovered spaces: Yes
    Features
    • Levels: Two
    • Stories: 2
    • Patio & porch: Deck, Front Porch, Patio
    • Exterior features: In-Ground Irrigation
    • Pool features: Community
    • Waterfront features: Pond
    Lot
    • Size: 0.58 Acres
    • Features: Cul-De-Sac, Pond(s), Private, Wooded
    Details
    • Parcel number: 7290201026
    • Zoning: PD
    • Special conditions: Standard

    Construction

    Type & style
    • Home type: SingleFamily
    • Property subtype: Single Family Residence
    Materials
    • Brick Full, Cedar Shake
    • Foundation: Crawl Space
    Condition
    • New construction: No
    • Year built: 2008

    Utilities & green energy

    • Sewer: County Sewer
    • Water: County Water

    Community & neighborhood

    Community
    • Community features: Clubhouse, Playground, Pond, Walking Trails
    Location
    • Region: Fort Mill
    • Subdivision: Stanton Heights

    HOA & financial

    HOA
    • Has HOA: Yes
    • HOA fee: $170 quarterly
    • Association name: CAMS
    • Association phone: 704-731-5560

    Other

    Other facts
    • Listing terms: Cash,Conventional,FHA,VA Loan
    • Road surface type: Concrete, Paved

    Price history

    DateEventPrice
    11/7/2024Sold$800,000$238/sqft
    Source: Canopy MLS as distributed by MLS GRID #4172728 Report a problem
    9/16/2024Pending sale$800,000$238/sqft
    Source: Canopy MLS as distributed by MLS GRID #4172728 Report a problem
    9/13/2024Listed for sale$800,000+101.3%$238/sqft
    Source: Canopy MLS as distributed by MLS GRID #4172728 Report a problem
    4/11/2014Sold$397,500-3%$118/sqft
    Source: Canopy MLS as distributed by MLS GRID #2207615 Report a problem
    3/1/2014Pending sale$409,900$122/sqft
    Source: Rinehart Realty Corporation #2207615 Report a problem
    2/15/2014Listed for sale$409,900+3.7%$122/sqft
    Source: Rinehart Realty Corporation #2207615 Report a problem
    10/3/2008Sold$395,250$117/sqft
    Source: Public Record Report a problem

    Public tax history

    YearProperty taxesTax assessment
    2025$5,302 +72.8%$30,184 +73.6%
    2024$3,069 +3.2%$17,388
    2023$2,975 +0.9%$17,388
    2022$2,949 -33.5%$17,388
    2021$4,436 $17,388
    2020-- $17,388 +15%
    2019-- $15,120
    2018-- $15,120 +0.4%
    2017$1,945 $15,060
    2016$1,945 $15,060
    2014$1,945 $15,060 +10.4%
    2013$1,945 $13,640
    2012-- $13,640 -11%
    2010-- $15,320
    2009-- $15,320
    2008-- $15,320 +219.2%
    2007-- $4,800
    2006-- $4,800

    Find assessor info on the county website

    Neighborhood: 29715

    Nearby schools

    GreatSchools rating
    Schools provided by the listing agent
    • Elementary: Sugar Creek
    • Middle: Fort Mill
    • High: Nation Ford

    Source: Canopy MLS as distributed by MLS GRID. This data may not be complete. We recommend contacting the local school district to confirm school assignments for this home.

    Get a cash offer in 3 minutes
    Find out how much your home could sell for in as little as 3 minutes with a no-obligation cash offer.
    Estimated market value
    $814,900
    Get a cash offer in 3 minutes
    Find out how much your home could sell for in as little as 3 minutes with a no-obligation cash offer.
    Estimated market value
    $814,900