Welcome to 712 Golden Lane—a charming Mountain Maryland retreat where classic character meets modern convenience. Nestled on a generous 0.48-acre lot that backs to mature trees, this property offers the serenity of nature with the comfort of in-town living. Inside, you'll find three inviting bedrooms, including a desirable entry-level bedroom perfect for main-floor living. A full bath is conveniently located on the main level, with a half bath on the lower level for added functionality. The heart of the home is the spacious eat-in kitchen, thoughtfully outfitted with all the appliances you’ll need—making it an ideal space for home-cooked meals, holiday baking, or casual gatherings. The improved lower level provides flexible space with interior access and a walkout to the exterior—well suited for a family room, rec room, hobby area, home gym, or additional storage. The basement garage also offers excellent workshop space and storage, giving you room to stay organized and creative. Step outside to the expansive patio, where you can unwind with your morning coffee or entertain friends while enjoying the peaceful, wooded backdrop. Parking is plentiful with a two-car carport, driveway, and additional parking pad—ensuring plenty of space for residents and guests alike. Conveniently located near shopping, schools, parks, hospitals, and the vibrant energy of Downtown Cumberland, this home blends everyday ease with a true sense of escape. 712 Golden Lane isn’t just a home—it’s a Mountain Maryland sanctuary ready for its next chapter. Don’t miss your opportunity to make it yours!
Sold for $120,000
$120,000
712 Golden Ln, Cumberland, MD 21502
3beds
2,129sqft
Single Family Residence
Built in 1939
0.48 Acres Lot
$218,500 Zestimate®
$56/sqft
$1,701 Estimated rent
Home value
$218,500
$184,000 - $253,000
$1,701/mo
Zestimate® history
Owner options
List your home for rent
$1,701/mo
Rent Zestimate®
Find your next renter with Zillow Rental Manager. Plus, with online applications, you can quickly screen prospective tenants – for free.
$1,701/mo
Rent Zestimate®
Refinance and save
$615/mo
Est. payment
Refinancing to a lower rate could help reduce your monthly payments and save thousands over the life of the loan.
$615/mo
Est. payment
Explore your selling options
Work with a Zillow partner agent
Leverage their expertise and Zillow's premium Showcase listings to get your home seen by more buyers.
Get startedList with your own agent
Get your home in front of millions of buyers by listing it on Zillow.
Learn how to do itSell it yourself
Take full control of how buyers see your home on Zillow by listing For Sale by Owner (FSBO).
List your homeWhat's special
Peaceful wooded backdropBacks to mature treesExpansive patioTwo-car carportThree inviting bedroomsSpacious eat-in kitchen
Zillow last checked:
Listing updated:
Listed by:
Penni Walker 571-302-1337,
Coldwell Banker Premier
Bought with:
DIEGO PARRA, 0225073101
Samson Properties
Source: Bright MLS,MLS#: MDAL2013466
Facts & features
Interior
Bedrooms & bathrooms
- Bedrooms: 3
- Bathrooms: 2
- Full bathrooms: 1
- 1/2 bathrooms: 1
- Main level bathrooms: 1
- Main level bedrooms: 1
Rooms
- Room types: Living Room, Bedroom 2, Bedroom 3, Kitchen, Den, Bedroom 1, Recreation Room, Bathroom 1, Bathroom 2
Bedroom 1
- Level: Upper
- Area: 165 Square Feet
- Dimensions: 15 x 11
Bedroom 2
- Level: Upper
- Area: 143 Square Feet
- Dimensions: 13 x 11
Bedroom 3
- Features: Flooring - Carpet
- Level: Main
Bathroom 1
- Level: Main
Bathroom 2
- Level: Lower
Den
- Features: Flooring - Carpet
- Level: Main
- Area: 117 Square Feet
- Dimensions: 13 x 9
Kitchen
- Features: Dining Area, Flooring - Ceramic Tile, Eat-in Kitchen
- Level: Main
- Area: 253 Square Feet
- Dimensions: 23 x 11
Living room
- Features: Flooring - Carpet
- Level: Main
- Area: 143 Square Feet
- Dimensions: 13 x 11
Recreation room
- Features: Flooring - Concrete
- Level: Lower
- Area: 648 Square Feet
- Dimensions: 27 x 24
Heating
- Forced Air, Oil
Cooling
- Window Unit(s), Electric
Appliances
- Included: Cooktop, Dishwasher, Dryer, Oven, Refrigerator, Trash Compactor, Washer, Electric Water Heater
Features
- Entry Level Bedroom, Family Room Off Kitchen, Eat-in Kitchen
- Basement: Interior Entry,Exterior Entry,Sump Pump,Walk-Out Access
- Has fireplace: No
Interior area
- Total structure area: 2,129
- Total interior livable area: 2,129 sqft
- Finished area above ground: 1,319
- Finished area below ground: 810
Property
Parking
- Total spaces: 7
- Parking features: Concrete, Attached Carport, Driveway, Off Street, On Street
- Carport spaces: 2
- Uncovered spaces: 2
Accessibility
- Accessibility features: None
Features
- Levels: Two and One Half
- Stories: 2.5
- Patio & porch: Patio
- Pool features: None
- Has view: Yes
- View description: Trees/Woods
Lot
- Size: 0.48 Acres
- Dimensions: 50 x 209 & 50 x 208
- Features: Additional Lot(s), Backs to Trees
Details
- Additional structures: Above Grade, Below Grade
- Additional parcels included: Tax ID 0122011995 (.239 acres). Total of .48 acres
- Parcel number: 0122013289
- Zoning: RESIDENTIAL
- Special conditions: Standard
Construction
Type & style
- Home type: SingleFamily
- Architectural style: Other
- Property subtype: Single Family Residence
Materials
- Brick, Aluminum Siding, Blown-In Insulation
- Foundation: Block
- Roof: Shingle
Condition
- New construction: No
- Year built: 1939
Utilities & green energy
- Sewer: Public Sewer
- Water: Public
Community & HOA
Community
- Subdivision: None Available
HOA
- Has HOA: No
Location
- Region: Cumberland
Financial & listing details
- Price per square foot: $56/sqft
- Tax assessed value: $89,833
- Annual tax amount: $1,775
- Date on market: 11/27/2025
- Listing agreement: Exclusive Right To Sell
- Ownership: Fee Simple
Price history
| Date | Event | Price |
|---|---|---|
| 12/15/2025 | Sold | $120,000-11.1%$56/sqft |
Source:  Bright MLS #MDAL2013466 Report a problem Bright MLS #MDAL2013466 Report a problem | ||
| 12/2/2025 | Contingent | $135,000$63/sqft |
Source: Bright MLS #MDAL2013466 Report a problem | ||
| 11/27/2025 | Listed for sale | $135,000$63/sqft |
Source: Bright MLS #MDAL2013466 Report a problem | ||
Public tax history
| Year | Property taxes | Tax assessment |
|---|---|---|
| 2025 | $106 -53.5% | $11,567 +1.2% |
| 2024 | $228 +1.5% | $11,433 +1.2% |
| 2023 | $225 +0.4% | $11,300 |
| 2022 | $224 -0.5% | $11,300 +0.6% |
| 2021 | $225 +1% | $11,233 +0.3% |
| 2020 | $223 -0.3% | $11,200 |
| 2019 | $223 +109.8% | $11,200 |
| 2018 | $106 +12.6% | $11,200 +10.9% |
| 2017 | $95 -2.3% | $10,100 |
| 2016 | $97 -0.8% | $10,100 |
| 2015 | $98 | $10,100 |
| 2014 | $98 | $10,100 |
| 2013 | -- | $10,100 |
| 2012 | -- | $10,100 |
| 2011 | -- | $10,100 +2.2% |
| 2010 | -- | $9,880 +2.3% |
| 2009 | -- | $9,660 +2.3% |
| 2008 | -- | $9,440 |
| 2007 | -- | $9,440 |
| 2006 | -- | $9,440 |
| 2005 | -- | $9,440 +11.8% |
| 2004 | -- | $8,440 +13.4% |
| 2003 | -- | $7,440 +15.5% |
| 2002 | -- | $6,440 |
| 2001 | -- | $6,440 |
Find assessor info on the county website
Neighborhood: Eastside-Willowbrook
Nearby homes
- $167,800-- bd1 ba1.3k sqft712 Golden Ln, Cumberland, MD 21502Off Market
- $37,400-- bd2 ba1.4k sqft716 Golden Ln, Cumberland, MD 21502Off Market
- $10,100-- bd-- ba-- sqft710 Golden Ln, Cumberland, MD 21502Off Market
- $115,0002 bd2 ba868 sqft710 Golden Ln, Cumberland, MD 21502For Sale
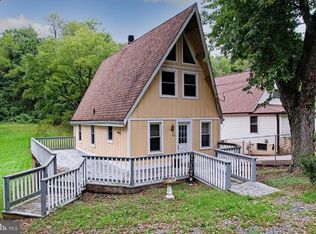
- $166,000-- bd1 ba896 sqft720 Golden Ln, Cumberland, MD 21502Off Market
- $17,633-- bd-- ba-- sqftEastern Ave, Cumberland, MD 21502Off Market
- $152,200-- bd1 ba1.7k sqft722 Golden Ln, Cumberland, MD 21502Off Market
- $10,0002.8 acres732 Golden Ln, Cumberland, MD 21502Sold
Nearby schools
GreatSchools rating
- 4/10West Side Elementary SchoolGrades: PK-5Distance: 1.5 mi
- 5/10Washington Middle SchoolGrades: 6-8Distance: 1.2 mi
- 6/10Fort Hill High SchoolGrades: 9-12Distance: 0.9 mi
Schools provided by the listing agent
- District: Allegany County Public Schools
Source: Bright MLS. This data may not be complete. We recommend contacting the local school district to confirm school assignments for this home.


Get pre-qualified for a loan
At Zillow Home Loans, we can pre-qualify you in as little as 5 minutes with no impact to your credit score.An equal housing lender. NMLS #10287.
