Are you looking for a home with good bones? Look no further! This solid brick home in the end of the cul-de-sac of the Eagleview sub boasts over 2,600 square feet. W/ 3 full bedrooms all including ensuites & walk-in closets, & 1 extra 1/2 bath, this home has so much potential! The eat-in kitchen offers so much storage with custom snow cabinets, open to the LR that features 9Ft. ceilings & a gas or wood option fireplace. New Pella windows throughout. Roof 2017. Furnace 2018. Reverse Osmosis water. Full basement. First floor utility-room. 4 car garage. Overlooking Sugar-creek golf course!
Sold for $415,000
$415,000
712 Grandview Ct, Elmore, OH 43416
3beds
2,690sqft
Single Family Residence
Built in 1993
0.41 Acres Lot
$478,200 Zestimate®
$154/sqft
$3,102 Estimated rent
Home value
$478,200
$450,000 - $512,000
$3,102/mo
Zestimate® history
Owner options
List your home for rent
$3,102/mo
Rent Zestimate®
Find your next renter with Zillow Rental Manager. Plus, with online applications, you can quickly screen prospective tenants – for free.
$3,102/mo
Rent Zestimate®
Refinance and save
$2,825/mo
Est. payment
Refinancing to a lower rate could help reduce your monthly payments and save thousands over the life of the loan.
$2,825/mo
Est. payment
Explore your selling options
Work with a Zillow partner agent
Leverage their expertise and Zillow's premium Showcase listings to get your home seen by more buyers.
Get startedList with your own agent
Get your home in front of millions of buyers by listing it on Zillow.
Learn how to do itSell it yourself
Take full control of how buyers see your home on Zillow by listing For Sale by Owner (FSBO).
List your homeWhat's special
Zillow last checked:
Listing updated:
Listed by:
Kayla Meisner 419-270-9522,
Key Realty LTD
Bought with:
Shelly Schultz, 2022004966
Weichert-Morgan Realty Grp
Source: NORIS,MLS#: 6107072
Facts & features
Interior
Bedrooms & bathrooms
- Bedrooms: 3
- Bathrooms: 4
- Full bathrooms: 3
- 1/2 bathrooms: 1
Bedroom 2
- Level: Main
- Dimensions: 12 x 12
Bedroom 3
- Level: Main
- Dimensions: 15 x 12
Other
- Features: Bay Window, Cove Ceiling(s)
- Level: Main
- Dimensions: 13 x 18
Bonus room
- Level: Main
- Dimensions: 12 x 16
Dining room
- Level: Main
- Dimensions: 13 x 13
Other
- Level: Main
- Dimensions: 8 x 17
Kitchen
- Level: Main
- Dimensions: 25 x 15
Living room
- Features: Fireplace
- Level: Main
- Dimensions: 200 x 17
Heating
- Forced Air, Natural Gas
Cooling
- Central Air
Appliances
- Included: Dishwasher, Microwave, Water Heater, Disposal
- Laundry: Main Level
Features
- Cove Ceiling(s), Eat-in Kitchen, Primary Bathroom
- Flooring: Carpet, Laminate
- Windows: Bay Window(s)
- Basement: Full
- Has fireplace: Yes
- Fireplace features: Gas
Interior area
- Total structure area: 2,690
- Total interior livable area: 2,690 sqft
Property
Parking
- Total spaces: 4
- Parking features: Concrete, Attached Garage, Driveway
- Garage spaces: 4
- Has uncovered spaces: Yes
Lot
- Size: 0.41 Acres
- Dimensions: 17,980
- Features: Cul-De-Sac
Details
- Parcel number: 0190072100677020
- Other equipment: Dehumidifier
Construction
Type & style
- Home type: SingleFamily
- Architectural style: Traditional
- Property subtype: Single Family Residence
Materials
- Shingle Siding
- Roof: Shingle
Condition
- Year built: 1993
Utilities & green energy
- Sewer: Sanitary Sewer
- Water: Public
Community & HOA
Community
- Subdivision: Eagleview
HOA
- Has HOA: No
Location
- Region: Elmore
Financial & listing details
- Price per square foot: $154/sqft
- Tax assessed value: $409,290
- Annual tax amount: $7,709
- Date on market: 9/19/2023
- Listing terms: Cash,Conventional
Price history
| Date | Event | Price |
|---|---|---|
| 10/23/2023 | Sold | $415,000-0.7%$154/sqft |
Source: NORIS #6107072 Report a problem | ||
| 9/29/2023 | Pending sale | $418,000$155/sqft |
Source: NORIS #6107072 Report a problem | ||
| 9/23/2023 | Listed for sale | $418,000$155/sqft |
Source: NORIS #6107072 Report a problem | ||
Public tax history
| Year | Property taxes | Tax assessment |
|---|---|---|
| 2025 | $7,709 +0.1% | $143,250 |
| 2024 | $7,705 +26.9% | $143,250 +46.6% |
| 2023 | $6,072 +19.4% | $97,690 |
| 2022 | $5,085 -0.7% | $97,690 |
| 2021 | $5,123 +15.3% | $97,690 +19.3% |
| 2020 | $4,443 +0.9% | $81,880 |
| 2019 | $4,404 +1.6% | $81,880 |
| 2018 | $4,334 +0% | $81,880 -1.4% |
| 2017 | $4,333 | $83,040 |
| 2016 | $4,333 -5.9% | $83,040 |
| 2015 | $4,607 -2.9% | $83,040 |
| 2014 | $4,743 -0.2% | $83,040 |
| 2013 | $4,754 +116.5% | $83,040 |
| 2012 | $2,195 -14.1% | $83,040 -21.5% |
| 2011 | $2,554 +7.2% | $105,770 |
| 2010 | $2,383 +1.7% | $105,770 |
| 2009 | $2,342 +4.7% | $105,770 -2.7% |
| 2008 | $2,238 -50.2% | $108,670 |
| 2007 | $4,492 | $108,670 |
| 2006 | -- | $108,670 +3.5% |
| 2005 | $4,993 +100.9% | $104,980 |
| 2004 | $2,485 -47% | $104,980 |
| 2003 | $4,691 +106.7% | $104,980 +5% |
| 2002 | $2,269 -46.6% | $99,970 |
| 2001 | $4,246 -0.4% | $99,970 |
| 2000 | $4,264 | $99,970 |
Find assessor info on the county website
Neighborhood: 43416
Nearby homes
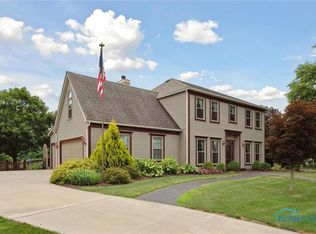
- $400,0004 bd3 ba2.8k sqft706 Grandview Ct, Elmore, OH 43416Sold
- $550,1004 bd4 ba4k sqft594 Bradford Ct, Elmore, OH 43416Off Market
- $361,3003 bd2 ba1.9k sqft711 Grandview Ct, Elmore, OH 43416Off Market
- $429,4003 bd2 ba2.3k sqft590 Bradford Ct, Elmore, OH 43416Off Market
- $419,5003 bd1 ba2.3k sqft705 Grandview Ct, Elmore, OH 43416Off Market
- $440,3004 bd4 ba2.4k sqft658 Grandview Ct, Elmore, OH 43416Off Market
- $378,1005 bd2 ba1.6k sqft580 Bradford Ct, Elmore, OH 43416Off Market
- $343,9003 bd2 ba1.8k sqft600 Bradford Ct, Elmore, OH 43416Off Market
Nearby schools
GreatSchools rating
- 7/10Woodmore Elementary SchoolGrades: PK-4Distance: 4.6 mi
- 6/10Woodmore Middle SchoolGrades: 5-8Distance: 4.6 mi
- 7/10Woodmore High SchoolGrades: 9-12Distance: 0.3 mi
Schools provided by the listing agent
- Elementary: Woodmore
- High: Woodmore
Source: NORIS. This data may not be complete. We recommend contacting the local school district to confirm school assignments for this home.
Get a cash offer in 3 minutes
Find out how much your home could sell for in as little as 3 minutes with a no-obligation cash offer.
Estimated market value
$478,200
Get a cash offer in 3 minutes
Find out how much your home could sell for in as little as 3 minutes with a no-obligation cash offer.
Estimated market value
$478,200
- Ohio
- Ottawa County
- Elmore
- 43416
- 712 Grandview Ct
