Golf course living in the heart of Suntree. Located in the Courtyards of Suntree, this 2 bedroom, 2 bath townhome offers direct views of the 17th hole of Suntree Country Club Challenger Course.
High ceilings open up the main living area, and the oversized kitchen features updated cabinets with plenty of counter space. The primary suite also overlooks the course, giving you that same view to start your day.
Out back, the screened patio is set up to enjoy the golf course setting, while the private front courtyard gives you a separate outdoor space for relaxing or entertaining. Detached one car garage included.
The community is pet friendly and offers a pool, tennis courts, and pickleball. The HOA covers building insurance and exterior maintenance, including the roof, stucco, and paint, making this a low maintenance option in a well located part of 32940.
Sold for $280,000
$280,000
712 Green Valley Ln, Melbourne, FL 32940
2beds
1,170sqft
Townhouse
Built in 1985
2,613 Square Feet Lot
$253,300 Zestimate®
$239/sqft
$1,973 Estimated rent
Home value
$253,300
$241,000 - $266,000
$1,973/mo
Zestimate® history
Owner options
List your home for rent
$1,973/mo
Rent Zestimate®
Find your next renter with Zillow Rental Manager. Plus, with online applications, you can quickly screen prospective tenants – for free.
$1,973/mo
Rent Zestimate®
Refinance and save
$2,455/mo
Est. payment
Refinancing to a lower rate could help reduce your monthly payments and save thousands over the life of the loan.
$2,455/mo
Est. payment
Explore your selling options
Work with a Zillow partner agent
Leverage their expertise and Zillow's premium Showcase listings to get your home seen by more buyers.
Get startedList with your own agent
Get your home in front of millions of buyers by listing it on Zillow.
Learn how to do itSell it yourself
Take full control of how buyers see your home on Zillow by listing For Sale by Owner (FSBO).
List your homeWhat's special
Detached one car garageOversized kitchen
Zillow last checked:
Listing updated:
Listed by:
Eric P Larkin 321-795-1854,
Real Broker LLC
Bought with:
Jack C Jeffcoat III, 3072354
Ellingson Properties
Source: Space Coast AOR,MLS#: 1074654
Facts & features
Interior
Bedrooms & bathrooms
- Bedrooms: 2
- Bathrooms: 2
- Full bathrooms: 2
Heating
- Central, Electric
Cooling
- Central Air, Electric
Appliances
- Included: Dishwasher, Dryer, Electric Range, Electric Water Heater, Ice Maker, Microwave, Refrigerator, Washer
- Laundry: Electric Dryer Hookup, In Unit
Features
- Breakfast Nook, Ceiling Fan(s), Entrance Foyer, Open Floorplan, Primary Bathroom - Shower No Tub, Split Bedrooms, Vaulted Ceiling(s), Walk-In Closet(s)
- Flooring: Carpet, Tile
- Windows: Skylight(s)
- Has fireplace: No
Interior area
- Total interior livable area: 1,170 sqft
Property
Parking
- Total spaces: 1
- Parking features: Garage
- Garage spaces: 1
Features
- Levels: One
- Stories: 1
- Patio & porch: Patio, Screened
- Exterior features: Storm Shutters
- Has view: Yes
- View description: Golf Course
Lot
- Size: 2,613 Square Feet
- Features: Dead End Street, On Golf Course
Details
- Additional parcels included: 2602637
- Parcel number: 263613Nd00000.00060.00
- Zoning description: PUD
- Special conditions: Standard
Construction
Type & style
- Home type: Townhouse
- Architectural style: Spanish,Villa
- Property subtype: Townhouse
- Attached to another structure: Yes
Materials
- Frame, Stucco
- Roof: Tile
Condition
- New construction: No
- Year built: 1985
Utilities & green energy
- Sewer: Public Sewer
- Water: Public
- Utilities for property: Cable Available, Electricity Connected, Sewer Connected, Water Connected
Community & HOA
Community
- Subdivision: Courtyards Replat Suntree PUD Stage 5 Tract 62
HOA
- Has HOA: Yes
- Amenities included: Maintenance Grounds, Management - Full Time, Management - Off Site, Park, Pickleball, Playground, Pool, Shuffleboard Court, Tennis Court(s)
- Services included: Insurance, Maintenance Grounds, Maintenance Structure
- HOA fee: $490 monthly
- HOA name: Courtyards of Suntree
- Second HOA fee: $280 annually
Location
- Region: Melbourne
Financial & listing details
- Price per square foot: $239/sqft
- Tax assessed value: $242,340
- Annual tax amount: $3,532
- Date on market: 4/24/2026
- Listing terms: Cash,Conventional,FHA,VA Loan
- Road surface type: Asphalt
Price history
| Date | Event | Price |
|---|---|---|
| 8/21/2026 | Sold | $280,000+7.7%$239/sqft |
Source: Space Coast AOR #1074654 Report a problem | ||
| 6/27/2026 | Contingent | $260,000$222/sqft |
Source: Space Coast AOR #1074654 Report a problem | ||
| 6/2/2026 | Price change | $260,000-3.7%$222/sqft |
Source: Space Coast AOR #1074654 Report a problem | ||
| 5/26/2026 | Price change | $270,000-6.9%$231/sqft |
Source: Space Coast AOR #1074654 Report a problem | ||
| 5/17/2026 | Price change | $290,000-4.3%$248/sqft |
Source: Space Coast AOR #1074654 Report a problem | ||
| 5/12/2026 | Price change | $303,000-3.2%$259/sqft |
Source: Space Coast AOR #1074654 Report a problem | ||
| 5/4/2026 | Price change | $313,000-3.1%$268/sqft |
Source: Space Coast AOR #1074654 Report a problem | ||
| 4/24/2026 | Listed for sale | $323,000+24.2%$276/sqft |
Source: Space Coast AOR #1074654 Report a problem | ||
| 4/17/2026 | Listing removed | $260,000$222/sqft |
Source: Space Coast AOR #1074654 Report a problem | ||
| 4/15/2026 | Listed for sale | $260,000+73.3%$222/sqft |
Source: Space Coast AOR #1074654 Report a problem | ||
| 10/11/2007 | Sold | $150,000+44.2%$128/sqft |
Source: Public Record Report a problem | ||
| 12/22/2000 | Sold | $104,000+6.1%$89/sqft |
Source: Public Record Report a problem | ||
| 1/21/1999 | Sold | $98,000$84/sqft |
Source: Public Record Report a problem | ||
Public tax history
| Year | Property taxes | Tax assessment |
|---|---|---|
| 2025 | $3,532 +4.7% | $242,340 -5.2% |
| 2024 | $3,373 +11.1% | $255,630 +19.1% |
| 2023 | $3,036 +12% | $214,560 +7.9% |
| 2022 | $2,711 +4.6% | $198,890 +20.6% |
| 2021 | $2,590 +8% | $164,860 +10% |
| 2020 | $2,399 -1% | $149,860 -0.8% |
| 2019 | $2,425 | $151,140 +2.4% |
| 2018 | $2,425 +1.6% | $147,600 +4.8% |
| 2017 | $2,386 +3% | $140,820 +20% |
| 2016 | $2,317 +7.9% | $117,350 +9.8% |
| 2015 | $2,147 +7.9% | $106,890 +9.2% |
| 2014 | $1,990 | $97,840 +6.4% |
| 2013 | -- | $91,950 +13.7% |
| 2012 | $1,424 +3.5% | $80,870 +3.6% |
| 2011 | $1,375 -8.9% | $78,070 -16.2% |
| 2010 | $1,509 -9.2% | $93,200 -14.5% |
| 2009 | $1,662 -18.2% | $109,030 -18.2% |
| 2008 | $2,031 +99.1% | $133,300 -9.3% |
| 2007 | $1,020 -7.4% | $147,000 +19.9% |
| 2005 | $1,101 -1.9% | $122,570 +25.1% |
| 2004 | $1,123 -1.6% | $98,010 +9.9% |
| 2003 | $1,141 +0.6% | $89,180 +9.9% |
| 2002 | $1,134 +0.7% | $81,180 +1.7% |
| 2001 | $1,127 +11.1% | $79,840 +2.2% |
| 2000 | $1,014 | $78,090 |
Find assessor info on the county website
Neighborhood: 32940
Nearby homes
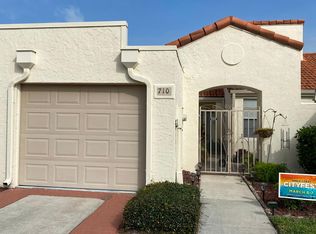
- $247,2002 bd2 ba1.1k sqft710 Green Valley Ln, Melbourne, FL 32940Off Market
- $290,5002 bd2 ba1.4k sqft714 Green Valley Ln, Melbourne, FL 32940Off Market

- $316,9003 bd2 ba1.4k sqft708 Green Valley Ln, Melbourne, FL 32940Off Market
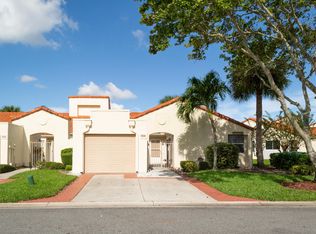
- $279,8002 bd2 ba1.4k sqft718 Green Valley Ln, Melbourne, FL 32940Off Market
- $318,9003 bd2 ba1.4k sqft706 Pine Island Dr, Melbourne, FL 32940Off Market
- $275,0002 bd2 ba1.1k sqft704 Pine Island Dr, Melbourne, FL 32940Sold
- $283,1002 bd2 ba1.4k sqft720 Green Valley Ln, Melbourne, FL 32940Off Market
- $261,0002 bd2 ba1.1k sqft702 Pine Island Dr, Melbourne, FL 32940Off Market
Nearby schools
GreatSchools rating
- 10/10Suntree Elementary SchoolGrades: PK-6Distance: 0.4 mi
- NADevereux HospitalGrades: K-12Distance: 2.2 mi
- 6/10Viera High SchoolGrades: PK,9-12Distance: 4 mi
Schools provided by the listing agent
- Elementary: Suntree
- Middle: DeLaura
- High: Viera
Source: Space Coast AOR. This data may not be complete. We recommend contacting the local school district to confirm school assignments for this home.
Get a cash offer in 3 minutes
Find out how much your home could sell for in as little as 3 minutes with a no-obligation cash offer.
Estimated market value
$253,300
Get a cash offer in 3 minutes
Find out how much your home could sell for in as little as 3 minutes with a no-obligation cash offer.
Estimated market value
$253,300
- Florida
- Brevard County
- Melbourne
- 32940
- 712 Green Valley Ln
