Skip main navigation
Off market
  • $326,800

    712 Greenwood Dr #1003, Elizabethtown, KY 42701

    5beds
    3,128sqft
    Single Family Residence
    Built in 1966
    0.43 Acres Lot
    $326,800 Zestimate®
    $104/sqft
    $2,410 Estimated rent

    Home value

    $326,800

    $281,000 - $373,000

    $2,410/mo

    Zestimate® history
    Loading
    Loading...

    Owner options

    List your home for rent

    $2,410/mo

    Rent Zestimate®

    Find your next renter with Zillow Rental Manager. Plus, with online applications, you can quickly screen prospective tenants – for free.

    Learn more

    $2,410/mo

    Rent Zestimate®

    Refinance and save

    $1,957/mo

    Est. payment

    Refinancing to a lower rate could help reduce your monthly payments and save thousands over the life of the loan.

    See today's rates

    $1,957/mo

    Est. payment

    Explore your selling options

    Work with a Zillow partner agent

    Leverage their expertise and Zillow's premium Showcase listings to get your home seen by more buyers.

    Get started

    List with your own agent

    Get your home in front of millions of buyers by listing it on Zillow.

    Learn how to do it

    Sell it yourself

    Take full control of how buyers see your home on Zillow by listing For Sale by Owner (FSBO).

    List your home

    What's special

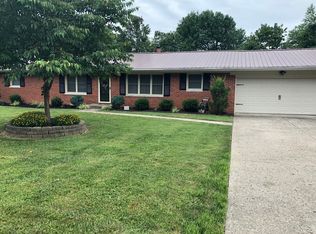
    This nicely landscaped home has a lot to offer. With 5 bedrooms and 3 1/2 baths there is plenty of room for a large family. Front door entry opens to a good size family room with hardwood floors throughout. The open floor plan in the eat in kitchen area has beautiful ceramic tile. The stainless steel appliances with gas stove remain with the property. The gas fireplace in the area creates an soothing environment. The first main floor has 3 bedrooms including a large Master. 2 full bathrooms on the main floor with a 1/2 guest bath provides plenty of space combined with an endless / tankless hot water supply. The basement layout has additional bedrooms with a full bathroom. The spacious open area basement with a gas fireplace provides a very nice gathering area. The washer and dryer are also located down stairs. An exit door from the basement gains access directly to the large fenced back yard. The deck is huge and provides a nice area for cookouts and gatherings. Windows and doors were replaced with in the last 5 years. The carpet has been well taken care. The home has a 2 car oversize garage with remotes.

    This property is not currently displayed as for sale or rent on Zillow. This may be different from what's on other websites or public sources.

    Zillow last checked:

    Listing updated:

    Listed by:

    Steve Bratcher 270-734-7653,

    COMMUNITY REAL ESTATE PROFESSIONALS

    Bought with:

    UNITED REAL ESTATE LOUISVILLE

    Source: HKMLS,MLS#: HK10044096MLS Logo

    Facts & features

    Interior

    Bedrooms & bathrooms
    • Bedrooms: 5
    • Bathrooms: 4
    • Full bathrooms: 3
    • Partial bathrooms: 1
    • Main level bathrooms: 3
    • Main level bedrooms: 3
    Rooms
    • Room types: Family Room
    Primary bedroom
    • Level: Main
    Bedroom 2
    • Level: Main
    Bedroom 3
    • Level: Main
    Bedroom 4
    • Level: Basement
    Primary bathroom
    • Level: Main
    Dining room
    • Level: Main
    Kitchen
    • Level: Main
    Living room
    • Level: Main
    Basement
    • Area: 1560
    Heating
    • Heat Pump, Electric
    Cooling
    • Central Air
    Appliances
    • Included: Dishwasher, Disposal, Microwave, Gas Range, Refrigerator
    • Laundry: Other
    Features
    • Ceiling Fan(s), Eat-in Kitchen, Formal Dining Room
    • Basement: Full,Walk-Out Access
    • Has fireplace: Yes
    • Fireplace features: Other
    Interior area
    • Total structure area: 3,128
    • Total interior livable area: 3,128 sqft

    Property

    Parking
    • Total spaces: 2
    • Parking features: Attached, Auto Door Opener, Front Entry
    • Attached garage spaces: 2
    Features
    • Patio & porch: Deck
    • Exterior features: Trees
    Lot
    • Size: 0.43 Acres
    • Features: Trees

    Construction

    Type & style
    • Home type: SingleFamily
    • Architectural style: Ranch
    • Property subtype: Single Family Residence
    Materials
    • Block, Brick
    • Foundation: Block, Concrete Perimeter
    • Roof: Metal
    Condition
    • Year built: 1966

    Utilities & green energy

    • Sewer: City
    • Water: County

    Community & HOA

    Community
    • Subdivision: Helmwood Heights
    Location
    • Region: Elizabethtown

    Financial & listing details

    • Price per square foot: $104/sqft
    • Price range: $239K - $326.8K
    • Date on market: 2/8/2023

    Price history

    DateEventPrice
    7/27/2018Sold$238,000$76/sqft
    Source: HKMLS #HK10044096 Report a problem

    Public tax history

    Tax history is unavailable.

    Neighborhood: 42701

    Nearby schools

    GreatSchools rating
    Get pre-qualified for a loan
    At Zillow Home Loans, we can pre-qualify you in as little as 5 minutes with no impact to your credit score.

    An equal housing lender. NMLS #10287.

    Sell for more on Zillow
    Get a Zillow Showcase℠ listing at no additional cost and you could sell for .
    $326,800
    2% more
    +$6,536
    With Zillow Showcase(estimated)
    $333,336