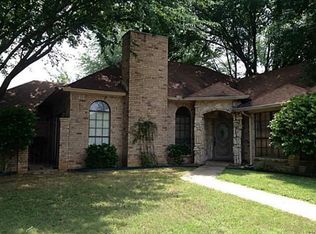
Tucked away on a quiet cul-de-sac in beautiful North Arlington, this updated 4-bedroom, 2-bath one-story home offers comfort, style, and unbeatable location. With direct access to River Legacy Park trails just across the street, outdoor adventures are steps away. Inside, you'll love the open floor plan and sleek, modern kitchen perfect for entertaining. The split bedroom layout offers privacy, while the spacious primary suite boasts a custom closet system and a luxurious oversized shower. Enjoy peaceful evenings on the back patio or unwind in the private side patio with direct access from the primary bedroom—ideal for a future hot tub retreat. Inground sprinkler system keeps the lush landscaping low-maintenance. All this just minutes from top-rated dining, shopping, the Arlington entertainment district, Globe Life Field, AT&T Stadium, Six Flags, and DFW Airport. A rare find blending lifestyle, location, and comfort! New Roof being installed before closing and minor foundation repair and clear water test to be done before closing.
Sold
Price Unknown
712 Gunnison Ct, Arlington, TX 76006
4beds
2,120sqft
Single Family Residence
Built in 1984
9,016 Square Feet Lot
$390,900 Zestimate®
$--/sqft
$2,718 Estimated rent
Home value
$390,900
$360,000 - $422,000
$2,718/mo
Zestimate® history
Owner options
List your home for rent
$2,718/mo
Rent Zestimate®
Find your next renter with Zillow Rental Manager. Plus, with online applications, you can quickly screen prospective tenants – for free.
$2,718/mo
Rent Zestimate®
Refinance and save
Refinancing to a lower rate could help reduce your monthly payments and save thousands over the life of the loan.
Explore your selling options
Work with a Zillow partner agent
Leverage their expertise and Zillow's premium Showcase listings to get your home seen by more buyers.
Get startedList with your own agent
Get your home in front of millions of buyers by listing it on Zillow.
Learn how to do itSell it yourself
Take full control of how buyers see your home on Zillow by listing For Sale by Owner (FSBO).
List your homeWhat's special
Private side patioOpen floor planBack patioSplit bedroom layoutQuiet cul-de-sacSleek modern kitchenLush landscaping
Zillow last checked:
Listing updated:
Listed by:
Don Lawyer 0369864 888-519-7431,
eXp Realty LLC 888-519-7431,
Kimberly Grogan 0617110 682-422-7176,
eXp Realty LLC
Bought with:
Bill Helton
LPT Realty, LLC.
Source: NTREIS,MLS#: 21003232
Facts & features
Interior
Bedrooms & bathrooms
- Bedrooms: 4
- Bathrooms: 2
- Full bathrooms: 2
Primary bedroom
- Features: Dual Sinks, En Suite Bathroom, Separate Shower
- Level: First
- Dimensions: 19 x 11
Bedroom
- Level: First
- Dimensions: 12 x 10
Bedroom
- Level: First
- Dimensions: 11 x 10
Breakfast room nook
- Level: First
- Dimensions: 9 x 8
Dining room
- Level: First
- Dimensions: 11 x 9
Other
- Level: First
- Dimensions: 0 x 0
Other
- Level: First
- Dimensions: 0 x 0
Kitchen
- Features: Breakfast Bar, Built-in Features, Granite Counters
- Level: First
- Dimensions: 11 x 10
Living room
- Features: Fireplace
- Level: First
- Dimensions: 14 x 14
Living room
- Level: First
- Dimensions: 16 x 14
Utility room
- Features: Built-in Features, Utility Room
- Level: First
- Dimensions: 0 x 0
Heating
- Central, Natural Gas
Cooling
- Central Air, Ceiling Fan(s), Electric
Appliances
- Included: Dishwasher, Electric Range, Disposal, Microwave
- Laundry: Washer Hookup, Electric Dryer Hookup, Laundry in Utility Room
Features
- Granite Counters, High Speed Internet, Open Floorplan, Cable TV, Vaulted Ceiling(s)
- Flooring: Carpet, Ceramic Tile
- Windows: Window Coverings
- Has basement: No
- Number of fireplaces: 1
- Fireplace features: Gas Starter, Wood Burning
Interior area
- Total interior livable area: 2,120 sqft
Property
Parking
- Total spaces: 2
- Parking features: Direct Access, Driveway, Inside Entrance, Kitchen Level, Garage Faces Side
- Attached garage spaces: 2
- Has uncovered spaces: Yes
Features
- Levels: One
- Stories: 1
- Patio & porch: Patio, Side Porch
- Pool features: None
- Fencing: Wood
- Has view: Yes
- View description: Park/Greenbelt
Lot
- Size: 9,016 Square Feet
- Features: Cul-De-Sac, Interior Lot, Subdivision, Sprinkler System, Few Trees
Details
- Parcel number: 04764102
Construction
Type & style
- Home type: SingleFamily
- Architectural style: Traditional,Detached
- Property subtype: Single Family Residence
Materials
- Brick
- Foundation: Slab
Condition
- Year built: 1984
Utilities & green energy
- Sewer: Public Sewer
- Water: Public
- Utilities for property: Sewer Available, Water Available, Cable Available
Community & HOA
Community
- Features: Park, Trails/Paths
- Subdivision: Parkway North
HOA
- Has HOA: No
Location
- Region: Arlington
Financial & listing details
- Tax assessed value: $366,791
- Annual tax amount: $7,517
- Date on market: 7/21/2025
- Cumulative days on market: 46 days
- Listing terms: Cash,Conventional,FHA,VA Loan
Price history
| Date | Event | Price |
|---|---|---|
| 10/1/2025 | Sold | -- |
Source: NTREIS #21003232 Report a problem | ||
| 9/10/2025 | Pending sale | $399,000$188/sqft |
Source: NTREIS #21003232 Report a problem | ||
| 9/6/2025 | Contingent | $399,000$188/sqft |
Source: NTREIS #21003232 Report a problem | ||
| 8/15/2025 | Listed for sale | $399,000$188/sqft |
Source: NTREIS #21003232 Report a problem | ||
| 8/8/2025 | Contingent | $399,000$188/sqft |
Source: NTREIS #21003232 Report a problem | ||
| 7/21/2025 | Listed for sale | $399,000$188/sqft |
Source: NTREIS #21003232 Report a problem | ||
Public tax history
| Year | Property taxes | Tax assessment |
|---|---|---|
| 2025 | $4,498 -21.6% | $366,791 |
| 2024 | $5,741 +8.6% | $366,791 -5.1% |
| 2023 | $5,288 -14.8% | $386,543 +24.3% |
| 2022 | $6,205 +4% | $310,883 +16.1% |
| 2021 | $5,966 | $267,779 +14% |
| 2020 | -- | $234,917 |
| 2019 | $5,282 +1.7% | $234,917 +4.9% |
| 2018 | $5,192 +9.9% | $223,953 -0.9% |
| 2017 | $4,725 +8.9% | $225,946 +22.1% |
| 2016 | $4,340 +2.6% | $185,085 +4.7% |
| 2015 | $4,232 | $176,800 |
| 2014 | $4,232 | $176,800 +4.8% |
| 2013 | -- | $168,700 +0.7% |
| 2012 | -- | $167,500 |
| 2011 | -- | $167,500 -0.3% |
| 2010 | -- | $168,000 -5.5% |
| 2009 | -- | $177,800 |
| 2008 | -- | $177,800 +2.5% |
| 2007 | -- | $173,400 |
| 2006 | -- | $173,400 |
| 2005 | -- | $173,400 +5.2% |
| 2004 | -- | $164,800 |
| 2003 | -- | $164,800 -1.6% |
| 2002 | -- | $167,500 +7.1% |
| 2001 | -- | $156,400 +11.4% |
| 2000 | -- | $140,400 |
Find assessor info on the county website
Neighborhood: North
Nearby homes
- $379,5003 bd2 ba2.2k sqft710 Gunnison Ct, Arlington, TX 76006Off Market
- $422,4003 bd2 ba2.1k sqft714 Gunnison Ct, Arlington, TX 76006Off Market
- $343,7003 bd2 ba1.8k sqft717 Whistler Dr, Arlington, TX 76006Off Market
- $410,3003 bd2 ba2.6k sqft719 Whistler Dr, Arlington, TX 76006Off Market

- $--3 bd2 ba2k sqft708 Gunnison Ct, Arlington, TX 76006Sold
- $374,5003 bd2 ba2.1k sqft715 Whistler Dr, Arlington, TX 76006Off Market
- $360,3003 bd2 ba2.1k sqft716 Gunnison Ct, Arlington, TX 76006Off Market
- $397,1004 bd2 ba2.5k sqft711 Gunnison Ct, Arlington, TX 76006Off Market
Nearby schools
GreatSchools rating
- 5/10Sherrod Elementary SchoolGrades: PK-6Distance: 0.5 mi
- 3/10Nichols Junior High SchoolGrades: 7-8Distance: 2 mi
- 2/10Lamar High SchoolGrades: 9-12Distance: 2 mi
Schools provided by the listing agent
- Elementary: Sherrod
- High: Lamar
- District: Arlington ISD
Source: NTREIS. This data may not be complete. We recommend contacting the local school district to confirm school assignments for this home.
Get a cash offer in 3 minutes
Find out how much your home could sell for in as little as 3 minutes with a no-obligation cash offer.
Estimated market value
$390,900
Get a cash offer in 3 minutes
Find out how much your home could sell for in as little as 3 minutes with a no-obligation cash offer.
Estimated market value
$390,900
- Texas
- Tarrant County
- Arlington
- 76006
- North
- 712 Gunnison Ct
