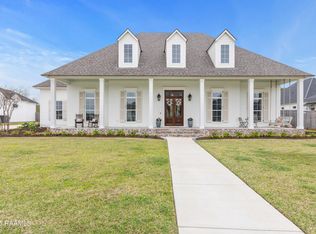
Step into the embrace of Southern Charm with this exquisite custom built stunner located in the illustrious Audubon Lakes. Designed for the sweet rhythm of family life and the joy of entertaining, this home truly has it all! Inside you're immediately greeted with a light & bright atmosphere. The open floor plan creates great sight lines throughout, which surely your favorite will be the water views provided by the wall of floor to ceiling windows. Custom features such as antique doors, luxury lighting fixtures, beamed ceilings, & brick feature walls add character and charm to this home. Family living was a priority in the design process, evident in the abundant storage options including a large drop station with cubbies to help keep your family organized. The primary suite, located downstairs, offers a spacious and luxurious retreat to relax at the end of the day. There are 3 addtional bedrooms downstairs and 1 upstairs. Each of the secondary bedrooms have an attached bathroom (2 bedrooms do share 1 bath), which will help make the morning routine a breeze! Practicality meets elegance with a separate office for your quiet work haven and a beautiful front porch to enjoy a lazy afternoon watching the kids play. You are situated in a cul de sac so there is very little traffic. But the real gem? The expansive back patio with a soaring cathedral ceiling, perfect for hosting friends or simply unwinding together as a family. The built-in kitchen and bar top add that extra touch of Southern hospitality for all your gatherings. With only one direct neighbor, it's truly a welcome retreat. Don't miss your chance to call this one home!
Sold
Price Unknown
712 Gunter Grass Ct, Lafayette, LA 70508
5beds
3,222sqft
Single Family Residence
Built in 2022
0.34 Acres Lot
$836,600 Zestimate®
$--/sqft
$3,499 Estimated rent
Home value
$836,600
$778,000 - $904,000
$3,499/mo
Zestimate® history
Owner options
List your home for rent
$3,499/mo
Rent Zestimate®
Find your next renter with Zillow Rental Manager. Plus, with online applications, you can quickly screen prospective tenants – for free.
$3,499/mo
Rent Zestimate®
Refinance and save
$500/mo
Est. payment
Refinancing to a lower rate could help reduce your monthly payments and save thousands over the life of the loan.
$500/mo
Est. payment
Explore your selling options
Work with a Zillow partner agent
Leverage their expertise and Zillow's premium Showcase listings to get your home seen by more buyers.
Get startedList with your own agent
Get your home in front of millions of buyers by listing it on Zillow.
Learn how to do itSell it yourself
Take full control of how buyers see your home on Zillow by listing For Sale by Owner (FSBO).
List your homeWhat's special
Water viewsOpen floor planPrimary suiteAbundant storage optionsSeparate officeExpansive back patioSpacious and luxurious retreat
Zillow last checked:
Listing updated:
Listed by:
Candra Scott,
Real Broker, LLC
Source: RAA,MLS#: 25001943
Facts & features
Interior
Bedrooms & bathrooms
- Bedrooms: 5
- Bathrooms: 5
- Full bathrooms: 4
- 1/2 bathrooms: 1
Rooms
- Room types: Office
Heating
- Central, Natural Gas
Cooling
- Central Air, Wall Unit(s)
Appliances
- Included: Dishwasher, Disposal, Dryer, Ice Maker, Microwave, Other, Refrigerator, Washer, Electric Stove Con
- Laundry: Electric Dryer Hookup, Washer Hookup
Features
- High Ceilings, Beamed Ceilings, Bookcases, Built-in Features, Crown Molding, Double Vanity, Kitchen Island, Separate Shower, Standalone Tub, Walk-in Pantry, Walk-In Closet(s), Other Counters
- Flooring: Tile, Wood Laminate
- Windows: Double Pane Windows, Storm Window(s)
- Number of fireplaces: 2
- Fireplace features: 2 Fireplaces, Gas, Gas Log, Outside, Ventless, Wood Burning
Interior area
- Total structure area: 5,018
- Total interior livable area: 3,222 sqft
Property
Parking
- Total spaces: 3
- Parking features: Attached, Garage, Garage Faces Front, Open
- Garage spaces: 3
- Has uncovered spaces: Yes
Features
- Stories: 2
- Patio & porch: Covered, Open, Porch
- Exterior features: Outdoor Grill, Outdoor Kitchen, Lighting
- Fencing: Full,Other,Privacy,Wood
- Has view: Yes
- View description: Water
- Has water view: Yes
- Water view: Water
- Waterfront features: Waterfront, Pond, Walk To
Lot
- Size: 0.34 Acres
- Features: 0 to 0.5 Acres, Cul-De-Sac, Dead-End, Landscaped, Level, No Outlet Street, Views, Waterfront
Details
- Parcel number: 6170349
- Special conditions: Arms Length
Construction
Type & style
- Home type: SingleFamily
- Architectural style: Traditional
- Property subtype: Single Family Residence
Materials
- Brick Veneer, HardiPlank Type, Frame
- Foundation: Slab
- Roof: Composition
Condition
- Year built: 2022
Details
- Builder name: Bron Segura
- Warranty included: Yes
Utilities & green energy
- Electric: Elec: City
- Gas: Gas: Delta Utilities
- Sewer: Public Sewer
Community & HOA
Community
- Subdivision: Audubon Lakes
HOA
- Has HOA: Yes
- Services included: Maintenance Grounds
- HOA fee: $500 annually
Location
- Region: Lafayette
Financial & listing details
- Tax assessed value: $716,060
- Annual tax amount: $7,533
- Date on market: 3/5/2025
- Exclusions: Drapes, Other - See Remarks, Rods
- Electric utility on property: Yes
Price history
| Date | Event | Price |
|---|---|---|
| 7/29/2025 | Sold | -- |
Source:  RAA #25001943 Report a problem RAA #25001943 Report a problem | ||
| 7/3/2025 | Pending sale | $835,000$259/sqft |
Source: RAA #25001943 Report a problem | ||
| 3/5/2025 | Listed for sale | $835,000$259/sqft |
Source: RAA #25001943 Report a problem | ||
| 10/12/2024 | Listing removed | $835,000-1.8%$259/sqft |
Source: RAA #24001207 Report a problem | ||
| 6/21/2024 | Price change | $850,000-2.9%$264/sqft |
Source: RAA #24001207 Report a problem | ||
| 4/23/2024 | Price change | $875,000-2.8%$272/sqft |
Source: RAA #24001207 Report a problem | ||
| 2/10/2024 | Listed for sale | $899,900$279/sqft |
Source: RAA #24001207 Report a problem | ||
| 5/6/2021 | Sold | -- |
Source: Public Record Report a problem | ||
Public tax history
| Year | Property taxes | Tax assessment |
|---|---|---|
| 2024 | $7,533 +0.6% | $71,606 |
| 2023 | $7,490 +704.8% | $71,606 +705.1% |
| 2022 | $931 +347.7% | $8,894 +349.2% |
| 2021 | $208 | $1,980 |
Find assessor info on the county website
Neighborhood: 70508
Nearby homes
- $230,100-- bd-- ba-- sqft708 Gunter Grass Ct, Lafayette, LA 70508Off Market
- $--5 bd4 ba3.4k sqft709 Gunter Grass Ct, Lafayette, LA 70508Sold
- $---- bd-- ba-- sqft704 Gunter Grass Ct, Lafayette, LA 70508Sold
- $1,395,6004 bd5 ba4.2k sqft713 Gunter Grass Ct, Lafayette, LA 70508Off Market
- $897,100-- bd-- ba-- sqft705 Gunter Grass Ct, Lafayette, LA 70508Off Market
- $127,2800.48 Acres700 Gunter Grass Ct, Lafayette, LA 70508Off Market
- $---- bd-- ba-- sqft701 Gunter Grass Ct, Lafayette, LA 70508Sold
- $851,800-- bd-- ba-- sqft633 Gunter Grass Ct, Lafayette, LA 70508Off Market
Nearby schools
GreatSchools rating
- 9/10Milton Elementary SchoolGrades: PK-8Distance: 2.4 mi
- 10/10Southside High SchoolGrades: 9-12Distance: 4.8 mi
- 5/10J. Wallace James Elementary SchoolGrades: PK-5Distance: 8.5 mi
Schools provided by the listing agent
- Elementary: Milton
- Middle: Milton
- High: Southside
Source: RAA. This data may not be complete. We recommend contacting the local school district to confirm school assignments for this home.
Sell for more on Zillow
Get a Zillow Showcase℠ listing at no additional cost and you could sell for .
$836,600
2% more
+$16,732
With Zillow Showcase(estimated)
$853,332
- Louisiana
- Lafayette Parish
- Lafayette
- 70508
- 712 Gunter Grass Ct
Nearby cities
Nearby zip codes
Other Lafayette Topics
