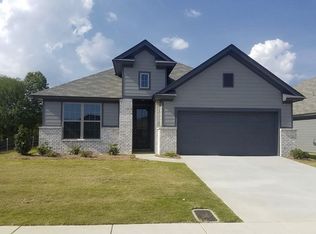
This move-in-ready home in Hedgefield offers a rare 5-bedroom, 3-bathroom layout, providing nearly 2,600 sq. ft. of efficient living space. Open concept design anchored by high ceilings and beautiful hardwood flooring throughout the main living areas. The kitchen is the heart of the home, featuring granite countertops, a pantry, Stainless steel appliances that include a gas range, and a breakfast bar. The breakfast nook is highlighted by a custom shiplap accent wall. For more formal occasions, a separate formal dining room and a built-in Butler's Pantry for additional prep space and storage. The kitchen is open to the living area, which has a corner fireplace complete with gas logs controlled by remote. The primary suite and three secondary bedrooms are located on the main level, while the fifth bedroom, loft space, and full bath are situated upstairs. The primary suite serves as a quiet retreat. The expansive main bath includes an extra-long soaking tub, a separate walk-in tiled shower, a double vanity, and an impressive walk-in closet. Outdoor living is fully optimized with a screened-in patio that opens to an expanded 10' x 15' concrete grilling pad. The spacious backyard is fully fenced, and the home is outfitted with a gutter system. The garage includes built-in shelving for extra storage. Engineered for low utility costs and long-term durability, the home is equipped with efficiency features, including spray foam insulation, Low-E windows, and a tankless water heater. Transferable termite bond!
70 days
|
468
|
40
|
Zillow last checked:
Listing updated:
Listed by:
Stephanie Schulte888-923-5547,
eXp Realty, LLC.
Source: MAAR,MLS#: 586239Originating MLS: Montgomery Area Association Of Realtors
Loading...
Facts & features
Interior
Bedrooms & bathrooms
Bedrooms: 5
Bathrooms: 3
Full bathrooms: 3
Primary bedroom
Level: First
Bedroom
Level: First
Bedroom
Level: First
Bedroom
Level: First
Bedroom
Level: Second
Bathroom
Level: First
Bathroom
Level: First
Bathroom
Level: Second
Breakfast room nook
Level: First
Dining room
Level: First
Foyer
Level: First
Kitchen
Level: First
Laundry
Level: First
Living room
Level: First
Loft
Level: Second
Heating
Central, Gas
Cooling
Central Air, Ceiling Fan(s), Electric
Appliances
Included: Dishwasher, Disposal, Gas Range, Gas Water Heater, Microwave Hood Fan, Microwave, Plumbed For Ice Maker, Smooth Cooktop, Self Cleaning Oven, Tankless Water Heater
Laundry: Washer Hookup, Dryer Hookup
Features
Double Vanity, Garden Tub/Roman Tub, High Ceilings, Linen Closet, Pull Down Attic Stairs, Separate Shower, Walk-In Closet(s), Window Treatments, Breakfast Bar, Kitchen Island, Split Bedrooms
Flooring: Carpet, Tile, Wood
Doors: Insulated Doors, Storm Door(s)
Windows: Blinds, Double Pane Windows
Attic: Pull Down Stairs
Number of fireplaces: 1
Fireplace features: One, Gas Starter
Interior area
Total interior livable area: 2,597 sqft
Property
Parking
Total spaces: 2
Parking features: Attached, Driveway, Garage, Garage Door Opener
Explore the cost of this home by adjusting the details. Changes won't be saved.
Principal & interest
$1,547
Mortgage insurance
$0
Property taxes
$170
Home insurance
$105
HOA fees
$0
Utilities
Not included
All calculations are estimates and provided by Zillow, Inc. for informational purposes only. Actual amounts may vary.
HOA fees may include property taxes on listings classified as Co-Ops. Contact the listing agent and/or owner for fee details.
Mortgage interest rates are dependent on a number of factors, including credit score, down payment, and repayment length. Interest rate data provided by Zillow Group Marketplace, Inc. as of 1/1/1970 from various mortgage lenders with which we have lead or other similar arrangements; the Estimated Payment is an average of those rates.
See how much you could borrow to make a competitive offer.