Skip main navigation
Sold for $715,000
  • $715,000

    712 Hendrix Ave, Gaithersburg, MD 20878

    4beds
    1,852sqft
    Townhouse
    Built in 2014
    -- sqft lot
    $742,100 Zestimate®
    $386/sqft
    $3,759 Estimated rent

    Home value

    $742,100

    $705,000 - $779,000

    $3,759/mo

    Zestimate® history
    Loading
    Loading...

    Owner options

    List your home for rent

    $3,759/mo

    Rent Zestimate®

    Find your next renter with Zillow Rental Manager. Plus, with online applications, you can quickly screen prospective tenants – for free.

    Learn more

    $3,759/mo

    Rent Zestimate®

    Refinance and save

    $4,381/mo

    Est. payment

    Refinancing to a lower rate could help reduce your monthly payments and save thousands over the life of the loan.

    See today's rates

    $4,381/mo

    Est. payment

    Explore your selling options

    Work with a Zillow partner agent

    Leverage their expertise and Zillow's premium Showcase listings to get your home seen by more buyers.

    Get started

    List with your own agent

    Get your home in front of millions of buyers by listing it on Zillow.

    Learn how to do it

    Sell it yourself

    Take full control of how buyers see your home on Zillow by listing For Sale by Owner (FSBO).

    List your home

    What's special

    Green spaceMove in readyPanoramic viewsIndoor rock climbing wallGranite countertopHuge open areaTennis court
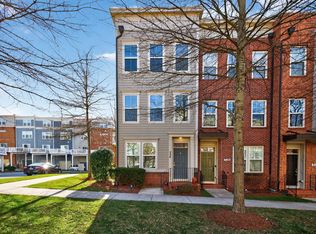
    Welcome to your dream home in an unbeatable location! This stunning and move in ready 4-bedroom, 4.5 baths with a one-car garage is a true testament to modern and convenient living. Nestled in a prime location of Downtown Crown, this residence boasts a plethora of features that will make you fall in love at first sight. Step inside to discover an inviting open main floor layout that effortlessly combines the living, dining, and kitchen areas. The flow of natural light creates a warm and welcoming atmosphere, making it perfect for both everyday living and entertaining guests. The kitchen features a granite countertop, gas cooking and pantry. The upper level has two en suite primary bedrooms, each with its own full bath and ample closet space. The washer/dryer are also on this level for additional convenience and practicality. The top level has a huge open area, bedroom with ceiling fan and another well appointed full bath. The rooftop terrace provides panoramic views of the surrounding area. Whether you're enjoying a morning coffee or hosting a soirée under the stars, this space is your private oasis in the comforts of your own home. The community is packed with amenities including a beach entry pool, tennis court, playground set, indoor rock climbing wall, yoga studio, clubhouse and onsite management. Downtown Crown offers tons of dining or shopping option, Harris Teetter, Starbucks, Lululemon, Ted’s as well as green space and parking. Located minutes from I270, Sam Eig Hwy, Rio, Lifetime Fitness Center Gaithersburg, Target and so much more. Open House Sunday 1/21/24 from 12-3pm!

    Zillow last checked:

    Listing updated:

    Listed by:

    Jack Wang 240-731-9919,

    RLAH @properties

    Bought with:

    Barbara Nalls, 323128

    TTR Sotheby's International Realty

    Source: Bright MLS,MLS#: MDMC2117662MLS Logo

    Facts & features

    Interior

    Bedrooms & bathrooms
    • Bedrooms: 4
    • Bathrooms: 5
    • Full bathrooms: 4
    • 1/2 bathrooms: 1
    • Main level bathrooms: 1
    Basement
    • Area: 0
    Heating
    • Forced Air, Natural Gas
    Cooling
    • Central Air, Electric
    Appliances
    • Included: Dishwasher, Disposal, Energy Efficient Appliances, Microwave, Oven/Range - Gas, Refrigerator, Tankless Water Heater
    • Laundry: Washer/Dryer Hookups Only, Laundry Room
    Features
    • Breakfast Area, Combination Dining/Living, Primary Bath(s), Open Floorplan, 9'+ Ceilings, Dry Wall
    • Flooring: Wood
    • Has basement: No
    • Has fireplace: No
    Interior area
    • Total structure area: 1,852
    • Total interior livable area: 1,852 sqft
    • Finished area above ground: 1,852
    • Finished area below ground: 0

    Property

    Parking
    • Total spaces: 1
    • Parking features: Garage Door Opener, Off Street, Attached
    • Attached garage spaces: 1
    Accessibility
    • Accessibility features: None
    Features
    • Levels: Three
    • Stories: 3
    • Patio & porch: Deck
    • Exterior features: Balcony
    • Pool features: Community
    Details
    • Additional structures: Above Grade, Below Grade
    • Parcel number: 160903702170
    • Zoning: RESIDENTIAL
    • Special conditions: Standard

    Construction

    Type & style
    • Home type: Townhouse
    • Architectural style: Colonial
    • Property subtype: Townhouse
    Materials
    • Vinyl Siding
    • Foundation: Slab
    Condition
    • Very Good
    • New construction: No
    • Year built: 2014
    Details
    • Builder model: CARSON - ELEVATION 1
    • Builder name: PULTE HOMES

    Utilities & green energy

    • Sewer: Public Sewer
    • Water: Public
    • Utilities for property: Cable Available

    Community & neighborhood

    Location
    • Region: Gaithersburg
    • Subdivision: Crown
    • Municipality: City of Gaithersburg

    HOA & financial

    HOA
    • Has HOA: Yes
    • HOA fee: $132 monthly
    • Amenities included: Clubhouse, Fitness Center, Pool, Common Grounds, Jogging Path, Meeting Room, Tennis Court(s), Tot Lots/Playground, Transportation Service
    • Services included: Lawn Care Front, Lawn Care Rear, Lawn Care Side, Insurance, Snow Removal, Trash, Water

    Other

    Other facts
    • Listing agreement: Exclusive Right To Sell
    • Ownership: Fee Simple

    Price history

    DateEventPrice
    2/16/2024Sold$715,000$386/sqft
    Source: Bright MLS #MDMC2117662 Report a problem
    1/28/2024Contingent$715,000$386/sqft
    Source: Bright MLS #MDMC2117662 Report a problem
    1/18/2024Listed for sale$715,000-2.7%$386/sqft
    Source: Bright MLS #MDMC2117662 Report a problem
    12/5/2023Listing removed--
    Source: Bright MLS #MDMC2107152 Report a problem
    10/24/2023Price change$735,000-2%$397/sqft
    Source: Bright MLS #MDMC2107152 Report a problem
    10/3/2023Price change$749,900-2%$405/sqft
    Source: Bright MLS #MDMC2107152 Report a problem
    9/15/2023Listed for sale$765,000+36.4%$413/sqft
    Source: Bright MLS #MDMC2107152 Report a problem
    12/29/2020Listing removed--
    Source: Owner Report a problem
    11/3/2018Listing removed$1,900$1/sqft
    Source: Owner Report a problem
    10/22/2018Listed for rent$1,900$1/sqft
    Source: Owner Report a problem
    1/7/2014Sold$561,015$303/sqft
    Source: Public Record Report a problem

    Public tax history

    YearProperty taxesTax assessment
    2025$7,650 -2.1%$618,633 +3%
    2024$7,814 +3.6%$600,467 +3.1%
    2023$7,544 +3.7%$582,300 +0.8%
    2022$7,274 +0.4%$577,500 +0.8%
    2021$7,247 +1.1%$572,700 +0.8%
    2020$7,165 +3%$567,900
    2019$6,953 -0.6%$567,900 +3.4%
    2018$6,992 -0.5%$549,367 +1.7%
    2017$7,029 $540,100 +5.3%
    2016-- $512,833 +5.6%
    2015-- $485,567 +142.8%
    2014-- $200,000
    2013-- $200,000

    Find assessor info on the county website

    Neighborhood: Crown Farm

    Nearby schools

    GreatSchools rating
    Schools provided by the listing agent
    • District: Montgomery County Public Schools

    Source: Bright MLS. This data may not be complete. We recommend contacting the local school district to confirm school assignments for this home.

    Get a cash offer in 3 minutes
    Find out how much your home could sell for in as little as 3 minutes with a no-obligation cash offer.
    Estimated market value
    $742,100
    Get a cash offer in 3 minutes
    Find out how much your home could sell for in as little as 3 minutes with a no-obligation cash offer.
    Estimated market value
    $742,100