Step into the timeless charm of this beautifully maintained 1896 home, where historic character meets everyday functionality. Original hardwood flooring highlights the dining room, living room, and all three upstairs bedrooms, showcasing the craftsmanship and detail throughout the home. The spacious living room flows into an adjoining recreation room, providing flexible space for entertaining, hobbies, or relaxation. The bright and inviting kitchen features an island, ample workspace, and convenient access to the mudroom, which leads directly to the backyard. A half bathroom is also located on the main level for added convenience. Upstairs, you'll find three bedrooms and a full bathroom. The third bedroom offers versatility and could be used as a home office, hobby room, or additional storage space. Outside, enjoy a large backyard with alley access, a spacious back deck, and a 15' x 13' shop ideal for projects, storage, or workspace needs. Additional features include a one-car garage, covered front porch, and beautiful architectural details that reflect the home's historic character. Don't miss the opportunity to own a property filled with charm, space, and unique features both inside and out!
For sale
Price cut: $5K (8/13)
$119,900
712 Hockaday St, Council Grove, KS 66846
3beds
1,545sqft
Single Family Residence, Residential
Built in 1896
0.26 Acres Lot
$-- Zestimate®
$78/sqft
$-- HOA
What's special
Dining roomOriginal hardwood flooringCovered front porchSpacious back deckOne-car garageBright and inviting kitchenThree upstairs bedrooms
- 124 days
- 300
- 20
Zillow last checked:
Listing updated:
Listed by:
Abbie Sull 620-803-2424,
RE/MAX EK Real Estate
Source: Sunflower AOR as distributed by MLS GRID,MLS#: 244896
Facts & features
Interior
Bedrooms & bathrooms
- Bedrooms: 3
- Bathrooms: 2
- Full bathrooms: 1
- 1/2 bathrooms: 1
Rooms
- Room types: Formal Living Room, 1st Fl Half Bath
Primary bedroom
- Level: Upper
- Area: 195
- Dimensions: 13x15
Bedroom 2
- Level: Upper
- Area: 168
- Dimensions: 12x14
Bedroom 3
- Level: Upper
- Area: 96
- Dimensions: 8x12
Dining room
- Level: Main
- Area: 195
- Dimensions: 13x15
Kitchen
- Level: Main
- Area: 154
- Dimensions: 14x11
Laundry
- Level: Main
Living room
- Level: Main
- Area: 169
- Dimensions: 13x13
Recreation room
- Level: Main
- Area: 121
- Dimensions: 11x 11
Heating
- Floor Furnace
Cooling
- Window Unit(s)
Appliances
- Included: Oven, Microwave, Dishwasher, Refrigerator, Washer, Dryer
- Laundry: Main Level
Features
- Flooring: Hardwood, Vinyl
- Basement: Stone/Rock,Unfinished
- Has fireplace: No
Interior area
- Total structure area: 1,545
- Total interior livable area: 1,545 sqft
- Finished area above ground: 1,545
- Finished area below ground: 0
Property
Parking
- Total spaces: 1
- Parking features: Attached
- Attached garage spaces: 1
Features
- Patio & porch: Deck
Lot
- Size: 0.26 Acres
Details
- Additional structures: Outbuilding
- Parcel number: R4299
- Special conditions: Standard
Construction
Type & style
- Home type: SingleFamily
- Property subtype: Single Family Residence, Residential
Condition
- Year built: 1896
Utilities & green energy
- Water: Public
Community & HOA
Community
- Subdivision: Not Subdivided
HOA
- Has HOA: No
Location
- Region: Council Grove
Financial & listing details
- Price per square foot: $78/sqft
- Tax assessed value: $130,800
- Annual tax amount: $2,840
- Date on market: 6/5/2026
- Cumulative days on market: 125 days
Estimated market value
Not available
Estimated sales range
Not available
Not available
Price history
| Date | Event | Price |
|---|---|---|
| 8/13/2026 | Price change | $119,900-4%$78/sqft |
Source:  Sunflower AOR as distributed by MLS GRID #244896 Report a problem Sunflower AOR as distributed by MLS GRID #244896 Report a problem | ||
| 7/24/2026 | Price change | $124,900-3.8%$81/sqft |
Source: Sunflower AOR as distributed by MLS GRID #244896 Report a problem | ||
| 6/15/2026 | Price change | $129,900-4.4%$84/sqft |
Source: Sunflower AOR as distributed by MLS GRID #244896 Report a problem | ||
| 6/5/2026 | Listed for sale | $135,900$88/sqft |
Source: Sunflower AOR as distributed by MLS GRID #244896 Report a problem | ||
Public tax history
| Year | Property taxes | Tax assessment |
|---|---|---|
| 2025 | $2,935 +2.8% | $15,042 +4.9% |
| 2024 | $2,855 | $14,337 +5% |
| 2023 | -- | $13,654 +13.3% |
| 2022 | -- | $12,046 +65.6% |
| 2021 | -- | $7,272 +3% |
| 2020 | -- | $7,061 0% |
| 2019 | -- | $7,062 -2% |
| 2018 | -- | $7,207 |
| 2017 | -- | $7,207 |
| 2016 | -- | $7,207 |
| 2015 | -- | $7,207 |
| 2014 | -- | $7,207 |
| 2013 | -- | $7,207 |
| 2012 | -- | $7,207 |
| 2011 | -- | -- |
| 2010 | -- | $7,455 +7.9% |
| 2009 | -- | $6,911 |
Find assessor info on the county website
Monthly payment
Est. payment
Payment breakdown
Explore the cost of this home by adjusting the details. Changes won't be saved.Climate risks
Neighborhood: 66846
Nearby schools
Schools provided by the listing agent
- Elementary: Council Grove Elementary School/USD 417
- Middle: Council Grove Middle School/USD 417
- High: Council Grove High School/USD 417
Source: Sunflower AOR as distributed by MLS GRID. This data may not be complete. We recommend contacting the local school district to confirm school assignments for this home.
Similar homes
- $122,5002 bd2 ba1k sqft906 S Neosho St, Council Grove, KS 66846For Sale

 MLS ID #20261610, Ryan Moss, Council Grove Realty. FHARMLS as distributed by MLS GRID
 - $85,5004 bd2 ba1.7k sqft328 Chick St, Council Grove, KS 66846For Sale
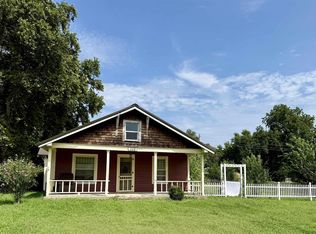 MLS ID #20262129, Ryan Moss, Council Grove Realty. FHARMLS as distributed by MLS GRID
 - $79,9003 bd1 ba1.1k sqft606 Stevens St, Council Grove, KS 66846For Sale
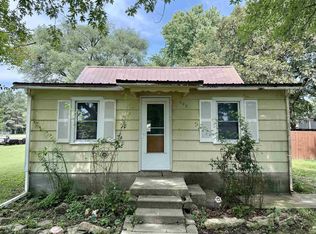 MLS ID #20262319, Ryan Moss, Council Grove Realty. FHARMLS as distributed by MLS GRID
