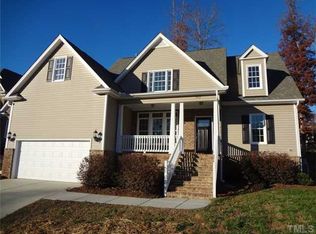
Open Floor Plan, with 2 story foyer & Family room. Master Bedroom on 1st floor with dropped tray ceiling, bay windows, huge WIC & luxury bath featuring ceramic tile floor, garden tub/sep shower, dual vanities & water closet. Hardwood floors in foyer, kit. nook and Dining room, which also has crown molding & chair rail accented with picture frame wainscoting. Kitchen has stainless steel appliances, granite countertops & butler's pantry. Awesome bonus, loft & unfinished media room!
This property is not currently displayed as for sale or rent on Zillow. This may be different from what's on other websites or public sources.