Perfectly located in the heart of Longview, this beautiful 4-bedroom, 2-bath home offers both comfort and convenience. Just minutes from local hospitals, the mall, and popular dining and shopping destinations, the location truly can’t be beat. Inside, the spacious living room features a cozy fireplace and large windows that fill the space with natural light, seamlessly flowing into the kitchen and dining area. The primary suite is a true retreat, complete with an ensuite bathroom featuring a relaxing soaking tub and two walk-in closets. Three additional bedrooms provide plenty of space for family, guests, or a home office. Outside, enjoy a large backyard with endless potential for outdoor entertaining, play, or relaxation. A two-car garage adds extra storage and convenience. This home checks all the boxes in an unbeatable location.
Sold
Price Unknown
712 Hollybrook Dr, Longview, TX 75605
4beds
2,045sqft
Single Family Residence
Built in 2004
0.29 Acres Lot
$306,400 Zestimate®
$--/sqft
$2,359 Estimated rent
Home value
$306,400
$279,000 - $337,000
$2,359/mo
Zestimate® history
Owner options
List your home for rent
$2,359/mo
Rent Zestimate®
Find your next renter with Zillow Rental Manager. Plus, with online applications, you can quickly screen prospective tenants – for free.
$2,359/mo
Rent Zestimate®
Refinance and save
Refinancing to a lower rate could help reduce your monthly payments and save thousands over the life of the loan.
Explore your selling options
Work with a Zillow partner agent
Leverage their expertise and Zillow's premium Showcase listings to get your home seen by more buyers.
Get startedList with your own agent
Get your home in front of millions of buyers by listing it on Zillow.
Learn how to do itSell it yourself
Take full control of how buyers see your home on Zillow by listing For Sale by Owner (FSBO).
List your homeWhat's special
Cozy fireplaceLarge backyardTwo walk-in closets
Zillow last checked:
Listing updated:
Listed by:
Janti Patel 903-241-8955,
Ramsey Realty Group
Bought with:
Jeff G Ramsey
Ramsey Realty Group
Source: LGVBOARD,MLS#: 20260415
Facts & features
Interior
Bedrooms & bathrooms
- Bedrooms: 4
- Bathrooms: 2
- Full bathrooms: 2
Rooms
- Room types: Utility Room, 1 Living Area
Bedroom
- Features: Master Bedroom Split, Walk-In Closet(s)
Bathroom
- Features: Shower Only, Tub Only, Shower/Tub, Separate Walk-in Closets, Ceramic Tile
Heating
- Central Gas
Cooling
- Central Electric
Appliances
- Included: Elec Range/Oven, Microwave, Dishwasher, Disposal, Gas Water Heater
- Laundry: Laundry Room
Features
- Ceiling Fan(s), Pantry, High Speed Internet, Eat-in Kitchen
- Flooring: Carpet, Tile
- Number of fireplaces: 1
- Fireplace features: Gas Log, Living Room
Interior area
- Total structure area: 2,045
- Total interior livable area: 2,045 sqft
Property
Parking
- Total spaces: 2
- Parking features: Garage, Garage Faces Front, Attached, Concrete
- Attached garage spaces: 2
- Has uncovered spaces: Yes
Features
- Levels: One
- Stories: 1
- Patio & porch: Deck
- Exterior features: Auto Sprinkler, Rain Gutters
- Pool features: None
- Fencing: Wood
Lot
- Size: 0.29 Acres
- Dimensions: 82.75 x 152
Details
- Additional structures: None
- Parcel number: 47866
Construction
Type & style
- Home type: SingleFamily
- Architectural style: Traditional
- Property subtype: Single Family Residence
Materials
- Brick
- Foundation: Slab
- Roof: Composition
Condition
- Year built: 2004
Utilities & green energy
- Gas: Natural Gas
- Sewer: Public Sewer, Private Sewer
- Water: City
- Utilities for property: Electricity Available, Cable Available, Natural Gas Available
Community & HOA
Community
- Security: Security Lights
Location
- Region: Longview
Financial & listing details
- Tax assessed value: $293,300
- Annual tax amount: $4,094
- Date on market: 1/20/2026
- Listing terms: Cash,FHA,Conventional,VA Loan
- Exclusions: None
Price history
| Date | Event | Price |
|---|---|---|
| 3/3/2026 | Sold | -- |
Source:  LGVBOARD #20260415 Report a problem LGVBOARD #20260415 Report a problem | ||
| 1/20/2026 | Listed for sale | $319,000$156/sqft |
Source: LGVBOARD #20260415 Report a problem | ||
| 4/7/2021 | Sold | -- |
Source: LGVBOARD #20211058 Report a problem | ||
Public tax history
| Year | Property taxes | Tax assessment |
|---|---|---|
| 2025 | $4,094 -4.1% | $293,300 +5.2% |
| 2024 | $4,267 +4% | $278,680 +2.4% |
| 2023 | $4,102 +3.9% | $272,230 +29.5% |
| 2022 | $3,950 -10.1% | $210,210 +8.7% |
| 2021 | $4,394 +2.1% | $193,470 +1.7% |
| 2020 | $4,302 +7.5% | $190,300 +7.7% |
| 2019 | $4,001 -2.1% | $176,710 -1.2% |
| 2018 | $4,087 -1.1% | $178,830 -1.1% |
| 2017 | $4,134 -0.1% | $180,900 -0.1% |
| 2016 | $4,140 -4.9% | $181,160 -4.9% |
| 2015 | $4,355 | $190,540 +1.6% |
| 2014 | -- | $187,470 -1.2% |
| 2013 | -- | $189,670 -1.1% |
| 2012 | -- | $191,730 +4.8% |
| 2011 | -- | $183,000 -1.4% |
| 2010 | -- | $185,630 -8.6% |
| 2009 | -- | $203,080 +3.6% |
| 2008 | -- | $196,000 +1.4% |
| 2007 | -- | $193,200 +2818.4% |
| 2006 | -- | $6,620 |
| 2005 | -- | $6,620 |
| 2004 | -- | $6,620 -33.8% |
| 2003 | -- | $10,000 |
| 2002 | -- | $10,000 |
| 2001 | -- | $10,000 |
| 2000 | -- | $10,000 |
Find assessor info on the county website
Neighborhood: 75605
Nearby homes
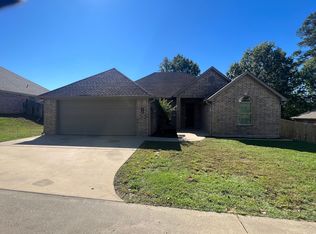
- $2,2503 bd2 ba1.8k sqft714 Hollybrook Dr, Longview, TX 75605For Rent
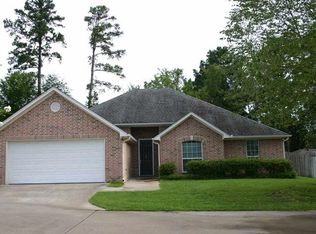
- $291,8004 bd2 ba2k sqft708 Hollybrook Dr, Longview, TX 75605Off Market
- $226,900-- bd2 ba1.8k sqft715 Elm St, Longview, TX 75605Off Market
- $300,3004 bd2 ba2k sqft716 Hollybrook Dr, Longview, TX 75605Off Market
- $235,200-- bd2 ba2k sqft713 Elm St, Longview, TX 75605Off Market
- $290,7004 bd2 ba1.8k sqft706 Hollybrook Dr, Longview, TX 75605Off Market
- $342,0004 bd3 ba2.5k sqft2803 Fleetwood Dr, Longview, TX 75605Off Market
- $296,4004 bd2 ba2k sqft718 Hollybrook Dr, Longview, TX 75605Off Market
Nearby schools
GreatSchools rating
- NAEast Texas Montessori Prep AcademyGrades: PK-KDistance: 2.6 mi
- 9/10Judson STEAM AcademyGrades: 6-8Distance: 4 mi
- 6/10Longview High SchoolGrades: 9-12Distance: 1.1 mi
Schools provided by the listing agent
- District: Longview ISD
Source: LGVBOARD. This data may not be complete. We recommend contacting the local school district to confirm school assignments for this home.
- Texas
- Gregg County
- Longview
- 75605
- 712 Hollybrook Dr
