Skip main navigation
Off market
Street View
  • $729,500

    712 Homestead Blvd, Louisville, KY 40207

    4beds
    2baths
    2,878sqft
    SingleFamily
    Built in 1956
    0.34 Acres Lot
    $729,500 Zestimate®
    $253/sqft
    $3,191 Estimated rent

    Home value

    $729,500

    $671,000 - $795,000

    $3,191/mo

    Zestimate® history
    Loading
    Loading...

    Owner options

    List your home for rent

    $3,191/mo

    Rent Zestimate®

    Find your next renter with Zillow Rental Manager. Plus, with online applications, you can quickly screen prospective tenants – for free.

    Learn more

    $3,191/mo

    Rent Zestimate®

    Refinance and save

    $4,456/mo

    Est. payment

    Refinancing to a lower rate could help reduce your monthly payments and save thousands over the life of the loan.

    See today's rates

    $4,456/mo

    Est. payment

    Explore your selling options

    Work with a Zillow partner agent

    Leverage their expertise and Zillow's premium Showcase listings to get your home seen by more buyers.

    Get started

    List with your own agent

    Get your home in front of millions of buyers by listing it on Zillow.

    Learn how to do it

    Sell it yourself

    Take full control of how buyers see your home on Zillow by listing For Sale by Owner (FSBO).

    List your home

    What's special

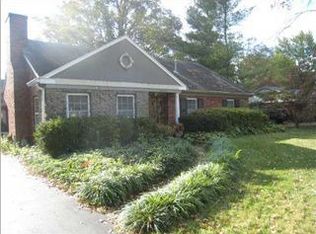
    **What a COMFORTABLE HOME!**This STUNNING two-story brick center-hall COLONIAL, located about A BLOCK FROM SENECA PARK, won't last long. With a designer interior and room-flow made for ENTERTAINING, this home features 4 bedrooms, 2.5 baths, a large bonus room over the 2-car attached garage, and is situated on one of the prettiest most PRIVATE lots you'll find. Both levels have newly REFINISHED HARDWOOD floors, freshly painted walls, and custom window treatments. MOVE-IN READY with many updates. The first floor boasts a large WELCOMING foyer with coat closet, as well as a huge LIGHT-FILLED living room with fireplace, CROWN MOLDING, and french doors which open to a patio/garden and grill area (built-in FIRE PIT). Also on the first floor, you will find a den with plantation shutters; a large dining room with crown molding; an eat-in kitchen with tons of cabinets and a pantry, plus recessed and task lighting; a gorgeous half-bath with marble flooring, GRANITE VANITY top & sconce lighting; and a thoroughfare with built-in bar and bookcase. The second floor includes two HUGE bedrooms with attached full baths and GREAT closet space -- either of which could be used as a master suite. Additionally, you will find two other bedrooms, a linen closet, and hall alcove area which currently houses an antique desk. You will also be impressed by the LARGE BONUS ROOM above the garage which could easily be a playroom, family room, extra bedroom, office, or guest quarters (has separate entrance down to garage). The walk-up basement is partially finished, houses the laundry facilities, and has been dry during current seller's ownership. Other features include the brand NEW (April 2012) high-efficiency air-conditioning unit, new insulation put in attic and garage/bonus area, new front storm door and back/kitchen door, and security system. Finally, the roof has recently been cleaned and inspected and is in excellent condition per the roofing contractor.

    This property is off market, which means it's not currently listed for sale or rent on Zillow. This may be different from what's available on other websites or public sources.

    Facts & features

    Interior

    Bedrooms & bathrooms
    • Bedrooms: 4
    • Bathrooms: 2.5
    Heating
    • Other
    Cooling
    • Central
    Features
    • Flooring: Other
    • Basement: Finished
    • Has fireplace: Yes
    Interior area
    • Total interior livable area: 2,878 sqft

    Property

    Parking
    • Parking features: Garage - Attached, Off-street
    Features
    • Exterior features: Brick
    Lot
    • Size: 0.34 Acres
    Details
    • Parcel number: 14082B02030000

    Construction

    Type & style
    • Home type: SingleFamily
    • Architectural style: Conventional
    Materials
    • Wood
    • Roof: Composition
    Condition
    • Year built: 1956

    Community & HOA

    Location
    • Region: Louisville

    Financial & listing details

    • Price per square foot: $253/sqft
    • Tax assessed value: $582,190
    • Annual tax amount: $7,475

    Price history

    DateEventPrice
    8/31/2012Sold$410,000-1.2%$142/sqft
    Source: Metro Search Inc. LLC DBA Apex MLS #1329330 Report a problem
    7/17/2012Price change$415,000-2.4%$144/sqft
    Source: Keller Williams Realty, Louisville East #1329330 Report a problem
    4/14/2012Listed for sale$425,000+10.4%$148/sqft
    Source: Keller Williams Realty, Louisville East #1329330 Report a problem
    11/10/2009Sold$384,900+10%$134/sqft
    Source: Public Record Report a problem
    10/2/2001Sold$350,000$122/sqft
    Source: Public Record Report a problem

    Public tax history

    YearProperty taxesTax assessment
    2024$7,475 +21.1%$582,190 +26.6%
    2023$6,172 -1.3%$459,920
    2022$6,255 -5.9%$459,920
    2021$6,644 +16.3%$459,920 +10.6%
    2020$5,715 $415,880
    2019$5,715 +3.8%$415,880
    2018$5,507 $415,880
    2017$5,507 +34.3%$415,880 +1.4%
    2013$4,100 +6.5%$410,000 +6.5%
    2011$3,849 $384,900
    2010$3,849 +1%$384,900 +1%
    2009$3,811 $381,100
    2007-- $381,100 +8.9%
    2006-- $350,000
    2005-- $350,000
    2004-- $350,000
    Find assessor info on the county website

    Neighborhood: Rock Creek Lexington Road

    Nearby schools

    GreatSchools rating
    Get pre-qualified for a loan
    At Zillow Home Loans, we can pre-qualify you in as little as 5 minutes with no impact to your credit score.

    An equal housing lender. NMLS #10287.

    Sell for more on Zillow
    Get a Zillow Showcase℠ listing at no additional cost and you could sell for .
    $729,500
    2% more
    +$14,590
    With Zillow Showcase(estimated)
    $744,090