Skip main navigation
Sold for $400,000
  • $400,000

    712 Hunt Ln, London, KY 40741

    3beds
    2,721sqft
    Single Family Residence
    Built in 1990
    1.6 Acres Lot
    $421,500 Zestimate®
    $147/sqft
    $3,026 Estimated rent

    Home value

    $421,500

    Estimated sales range

    Not available

    $3,026/mo

    Zestimate® history
    Loading
    Loading...

    Owner options

    List your home for rent

    $3,026/mo

    Rent Zestimate®

    Find your next renter with Zillow Rental Manager. Plus, with online applications, you can quickly screen prospective tenants – for free.

    Learn more

    $3,026/mo

    Rent Zestimate®

    Refinance and save

    $2,372/mo

    Est. payment

    Refinancing to a lower rate could help reduce your monthly payments and save thousands over the life of the loan.

    See today's rates

    $2,372/mo

    Est. payment

    Explore your selling options

    Work with a Zillow partner agent

    Leverage their expertise and Zillow's premium Showcase listings to get your home seen by more buyers.

    Get started

    List with your own agent

    Get your home in front of millions of buyers by listing it on Zillow.

    Learn how to do it

    Sell it yourself

    Take full control of how buyers see your home on Zillow by listing For Sale by Owner (FSBO).

    List your home

    What's special

    Massive kitchenGorgeous country viewsBeautiful trees and plantsWrap around porchDining room
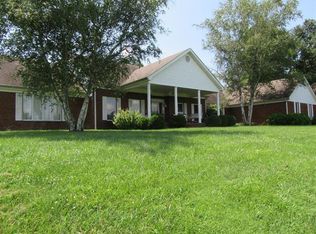
    If you have been dreaming of a classic beauty with gorgeous country views but right in the city, come take a look! Do you love lots of light? This one has large windows in every room and the views are absolutely gorgeous. The large lot has beautiful trees and plants with room for you to add your own garden, arbor, or orchard. When it's time to entertain, you have a massive kitchen with plenty of cabinet and counter space, plus a large living room, a dining room and a wrap around porch for room to visit. When it's time for some privacy you'll enjoy bedrooms complete with full baths and walk in closets. Need more room for storage, play, or perhaps a media room? Check out the basement. Enjoy a luscious sunrise in the morning or the lights of London in the evening. You are sure to love this amazing retreat just minutes from all that London has to offer.

    Zillow last checked:

    Listing updated:

    Listed by:

    Jill R Sizemore 606-312-1495,

    WEICHERT REALTORS - Ford Brothers

    Bought with:

    B Scott Griffie, 222329

    WEICHERT REALTORS - Ford Brothers

    Source: Imagine MLS,MLS#: 24024598MLS Logo

    Facts & features

    Interior

    Bedrooms & bathrooms
    • Bedrooms: 3
    • Bathrooms: 3
    • Full bathrooms: 3
    Primary bedroom
    • Level: Second
    Bedroom 1
    • Level: First
    Bathroom 1
    • Description: Full Bath
    • Level: Second
    Bathroom 2
    • Description: Full Bath
    • Level: Second
    Bathroom 3
    • Description: Full Bath
    • Level: First
    Dining room
    • Level: First
    Dining room
    • Level: First
    Kitchen
    • Level: First
    Living room
    • Level: First
    Living room
    • Level: First
    Utility room
    • Level: First
    Heating
    • Geothermal
    Cooling
    • Geothermal
    Appliances
    • Included: Dishwasher, Refrigerator, Range
    Features
    • Walk-In Closet(s)
    • Flooring: Carpet, Hardwood
    • Basement: Concrete,Interior Entry,Unfinished
    • Has fireplace: Yes
    • Fireplace features: Gas Log, Living Room, Masonry, Master Bedroom
    Interior area
    • Total structure area: 2,721
    • Total interior livable area: 2,721 sqft
    • Finished area above ground: 2,721
    • Finished area below ground: 0

    Property

    Parking
    • Total spaces: 2
    • Parking features: Attached Garage, Driveway, Off Street
    • Garage spaces: 2
    • Has uncovered spaces: Yes
    Features
    • Levels: One and One Half
    • Patio & porch: Porch
    • Fencing: None
    • Has view: Yes
    • View description: Trees/Woods, Neighborhood, Farm
    Lot
    • Size: 1.60 Acres
    Details
    • Additional structures: Shed(s)
    • Parcel number: 0628000049.00

    Construction

    Type & style
    • Home type: SingleFamily
    • Property subtype: Single Family Residence
    Materials
    • Vinyl Siding
    • Foundation: Concrete Perimeter
    • Roof: Metal
    Condition
    • New construction: No
    • Year built: 1990

    Utilities & green energy

    • Sewer: Public Sewer
    • Water: Public
    • Utilities for property: Electricity Connected, Natural Gas Connected, Sewer Connected, Water Connected

    Community & neighborhood

    Location
    • Region: London
    • Subdivision: City Limits

    Price history

    DateEventPrice
    1/8/2025Sold$400,000-6.9%$147/sqft
    Source: Imagine MLS #24024598 Report a problem
    12/3/2024Contingent$429,500$158/sqft
    Source: Imagine MLS #24024598 Report a problem
    11/22/2024Listed for sale$429,500$158/sqft
    Source: Imagine MLS #24024598 Report a problem

    Public tax history

    YearProperty taxesTax assessment
    2024$838 -33.2%$155,000 -24.4%
    2023$1,255 -4.2%$205,000
    2022$1,309 -3.5%$205,000
    2021$1,357 $205,000 +84.7%
    2020-- $111,000
    2019$598 -2.1%$111,000
    2018$611 -75.4%$111,000 -70.2%
    2017$2,478 $372,600 +132.3%
    2015$2,478 +165.4%$160,400 +6.6%
    2012$934 +7.9%$150,400 +0.3%
    2010$865 $150,000

    Find assessor info on the county website

    Neighborhood: 40741

    Nearby schools

    GreatSchools rating
    Schools provided by the listing agent
    • Elementary: London
    • Middle: South Laurel
    • High: South Laurel

    Source: Imagine MLS. This data may not be complete. We recommend contacting the local school district to confirm school assignments for this home.

    Get pre-qualified for a loan
    At Zillow Home Loans, we can pre-qualify you in as little as 5 minutes with no impact to your credit score.

    An equal housing lender. NMLS #10287.