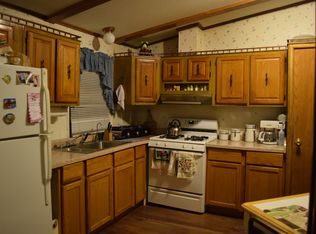
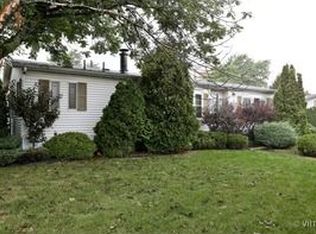
CATHEDRAL CEILINGS, double-wide home with spacious open floor plan, providing three bedrooms, main bath and double size master bath, walk-in closet, wood-burning stone fireplace, water softener, all appliances stay. Hotwater tank 1 year old. Includes covered deck for outdoor cooking/enjoyment and large shed for outdoor storage. Park membership offers pool, park, basketball court, two large ponds, on-site management and gated entrance for security. Sold "as is".
Active
$60,000
712 Huntsbridge Rd, Matteson, IL 60443
3beds
--sqft
Manufactured Home, Single Family Residence
Built in 1986
-- sqft lot
$-- Zestimate®
$--/sqft
$-- HOA
What's special
Wood-burning stone fireplaceSpacious open floor planCathedral ceilingsThree bedroomsWater softenerAll appliances stayWalk-in closet
- 6 days
- 248
- 27
Zillow last checked:
Listing updated:
Listed by:
Mary McEldowney (708)670-8988,
Real People Realty
Source: MRED as distributed by MLS GRID,MLS#: 12757749
Facts & features
Interior
Bedrooms & bathrooms
- Bedrooms: 3
- Bathrooms: 2
- Full bathrooms: 2
Rooms
- Room types: No additional rooms
Primary bedroom
- Features: Flooring (Other), Bathroom (Full)
- Level: Main
- Area: 182 Square Feet
- Dimensions: 14X13
Bedroom 2
- Features: Flooring (Other), Window Treatments (All)
- Level: Main
- Area: 100 Square Feet
- Dimensions: 10X10
Bedroom 3
- Features: Flooring (Other)
- Level: Main
- Area: 100 Square Feet
- Dimensions: 10X10
Dining room
- Features: Flooring (Other)
- Level: Main
- Area: 110 Square Feet
- Dimensions: 11X10
Family room
- Features: Flooring (Other)
- Level: Main
- Area: 182 Square Feet
- Dimensions: 14X13
Kitchen
- Features: Kitchen (Pantry-Closet), Flooring (Other)
- Level: Main
- Area: 143 Square Feet
- Dimensions: 13X11
Laundry
- Features: Flooring (Other)
- Level: Main
- Area: 80 Square Feet
- Dimensions: 10 X 8
Living room
- Features: Flooring (Other)
- Level: Main
- Area: 255 Square Feet
- Dimensions: 17X15
Heating
- Natural Gas, Forced Air
Cooling
- Central Air
Appliances
- Included: Range, Refrigerator, Washer, Dryer
- Laundry: In Unit
Features
- Cathedral Ceiling(s)
- Number of fireplaces: 1
Property
Parking
- Total spaces: 2
- Parking features: Yes, Other
Accessibility
- Accessibility features: No Disability Access
Features
- Patio & porch: Deck
- Park: Timber Ridge Park
Details
- Additional structures: Shed(s)
- Special conditions: None
Construction
Type & style
- Home type: MobileManufactured
- Property subtype: Manufactured Home, Single Family Residence
Materials
- Vinyl Siding
- Roof: Asphalt
Condition
- New construction: No
- Year built: 1986
Utilities & green energy
- Sewer: Public Sewer
- Water: Public
Community & HOA
Community
- Features: Park, Pool, Lake, Gated, Street Lights, Street Paved
Location
- Region: Matteson
Financial & listing details
- Date on market: 9/12/2026
- Inclusions: Mobile Home, Storage Shed
- Ownership: Fee Simple
- Body type: Double Wide
Estimated market value
Not available
Estimated sales range
Not available
Not available
Price history
| Date | Event | Price |
|---|---|---|
| 9/12/2026 | Listed for sale | $60,000-7.6% |
Source:  MRED as distributed by MLS GRID #12757749 Report a problem MRED as distributed by MLS GRID #12757749 Report a problem | ||
| 2/16/2024 | Listing removed | -- |
Source: MRED as distributed by MLS GRID #11943922 Report a problem | ||
| 12/8/2023 | Listed for sale | $64,900+80.3% |
Source: MRED as distributed by MLS GRID #11943922 Report a problem | ||
| 8/29/2018 | Sold | $36,000-5.3% |
Source: MRED as distributed by MLS GRID #09988999 Report a problem | ||
| 6/18/2018 | Listed for sale | $38,000-20.8% |
Source: Century 21 Pride Realty #09988999 Report a problem | ||
| 4/20/2018 | Listing removed | $48,000 |
Source: CENTURY 21 Pride Realty #09836986 Report a problem | ||
| 1/19/2018 | Listed for sale | $48,000 |
Source: Century 21 Pride Realty #09836986 Report a problem | ||
Public tax history
Tax history is unavailable.
Monthly payment
Climate risks
Neighborhood: 60443
Nearby schools
Schools provided by the listing agent
- District: 159
Source: MRED as distributed by MLS GRID. This data may not be complete. We recommend contacting the local school district to confirm school assignments for this home.

Similar homes
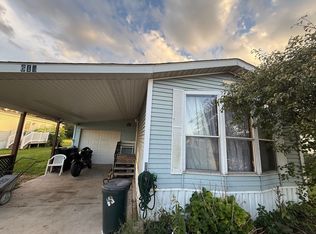
- $65,0003 bd1 ba-- sqft618 Tanglewood Rd, Matteson, IL 60443Active
 MLS ID #12757902, Elizabeth Botello, eXp Realty. MRED as distributed by MLS GRID
 - $57,0002 bd2 ba-- sqft525 Moorfield Rd, Matteson, IL 60443Active
 MLS ID #12752397, Elizabeth Botello, eXp Realty. MRED as distributed by MLS GRID
 - $45,0002 bd2 ba-- sqft557 Huntsbridge Rd, Matteson, IL 60443Active
 MLS ID #12757422, Elizabeth Botello, eXp Realty. MRED as distributed by MLS GRID
 - $64,0002 bd2 ba-- sqft630 Huntsbridge Rd, Matteson, IL 60443Active
 MLS ID #12745651, Jaime Birks, Realty of America. MRED as distributed by MLS GRID
