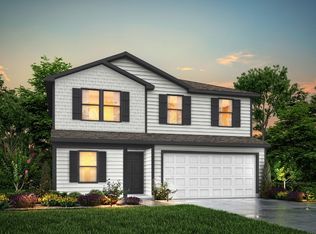
MLS# 21359364 - Built by NHC - Dec 2026 completion! ~ The Acadia Plan from our Freedom Series combines functional design with ample space, making it perfect for families of all sizes. This 2-story home offers 4 bedrooms, 2.5 bathrooms, a spacious living area, and 1,298 square feet of versatile living space. Step inside and you’ll first discover the perfect setting for family time and entertainment in the living room area overlooking the open-concept kitchen, complete with an island and dining area. The powder room and laundry room are opposite of the kitchen for accessibility. The staircase, located across from the dining area, provides access to the upper level. The upper level is designed with comfort and convenience in mind. It features a private primary suite with an ensuite bathroom, three secondary bedrooms, and a full bathroom. With its spacious common areas, and efficient layout, the Acadia provides a comfortable blend of functionality and value in a two-story footprint.
New construction
$205,990
712 Iredell St, Hico, TX 76457
4beds
1,298sqft
Single Family Residence
Built in 2026
7,710 Square Feet Lot
$201,500 Zestimate®
$159/sqft
$-- HOA
What's special
Dining areaOpen-concept kitchenPowder roomSpacious common areasThree secondary bedrooms
- 51 days
- 140
- 11
Likely to sell faster than
Zillow last checked:
Listing updated:
Listed by:
Ben Caballero 888-872-6006,
HomesUSA.com 888-872-6006
Source: NTREIS,MLS#: 21359364
Facts & features
Interior
Bedrooms & bathrooms
- Bedrooms: 4
- Bathrooms: 3
- Full bathrooms: 2
- 1/2 bathrooms: 1
Primary bedroom
- Level: Second
- Dimensions: 11 x 11
Bedroom
- Level: Second
- Dimensions: 9 x 9
Bedroom
- Level: Second
- Dimensions: 10 x 9
Bedroom
- Level: Second
- Dimensions: 10 x 10
Kitchen
- Level: First
- Dimensions: 10 x 8
Living room
- Level: First
- Dimensions: 10 x 16
Heating
- Electric
Cooling
- Electric
Appliances
- Included: Dishwasher, Electric Range, Microwave
Features
- Eat-in Kitchen, Kitchen Island, Walk-In Closet(s)
- Flooring: Carpet, Laminate
- Has basement: No
- Has fireplace: No
Interior area
- Total interior livable area: 1,298 sqft
Video & virtual tour
Property
Parking
- Total spaces: 1
- Parking features: Garage Faces Front
- Attached garage spaces: 1
Features
- Levels: Two
- Stories: 2
- Pool features: None
Lot
- Size: 7,710 Square Feet
- Dimensions: 74 x 160
Details
- Parcel number: 712 Iredell
Construction
Type & style
- Home type: SingleFamily
- Architectural style: Detached
- Property subtype: Single Family Residence
Materials
- Foundation: Slab
- Roof: Composition
Condition
- Under Construction
- New construction: Yes
- Year built: 2026
Utilities & green energy
- Sewer: Public Sewer
- Water: Public
- Utilities for property: Electricity Available, Sewer Available, Water Available
Community & HOA
Community
- Subdivision: Poplar Court
HOA
- Has HOA: No
Location
- Region: Hico
Financial & listing details
- Price per square foot: $159/sqft
- Date on market: 8/13/2026
- Cumulative days on market: 52 days
- Listing terms: Cash,Conventional,FHA,Other,VA Loan
Estimated market value
$201,500
$191,000 - $212,000
$1,992/mo
Price history
| Date | Event | Price |
|---|---|---|
| 8/13/2026 | Listed for sale | $205,990$159/sqft |
Source: NTREIS #21359364 Report a problem | ||
Public tax history
Tax history is unavailable.
Monthly payment
Est. payment
Payment breakdown
Explore the cost of this home by adjusting the details. Changes won't be saved.Climate risks
Neighborhood: 76457
Nearby schools
Schools provided by the listing agent
- Elementary: Hico
- Middle: Hico
- High: Hico
- District: Hico ISD
Source: NTREIS. This data may not be complete. We recommend contacting the local school district to confirm school assignments for this home.
Similar homes
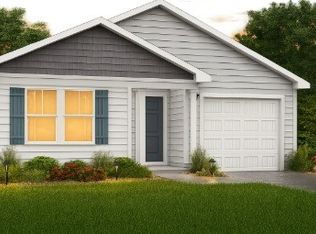
- $214,9904 bd2 ba1.4k sqft415 Poplar Ct, Hico, TX 76457New Construction
 MLS ID #21356448, Ben Caballero. NTREIS
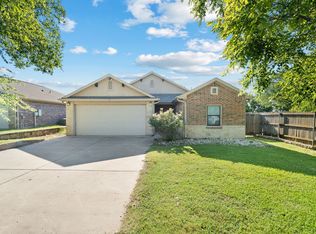
 - $213,9904 bd2 ba1.4k sqft403 Poplar Ct, Hico, TX 76457New ConstructionMLS ID #21360422, Ben Caballero. NTREIS
- $225,9904 bd2 ba1.5k sqft407 Poplar Ct, Hico, TX 76457New Construction
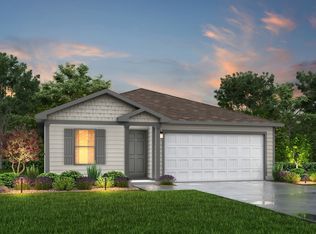 MLS ID #21360424, Ben Caballero. NTREIS
 - $225,9904 bd2 ba1.5k sqft413 Poplar Ct, Hico, TX 76457For SaleMLS ID #21360411, Ben Caballero. NTREIS
