Skip main navigation
Pending
  • $55,000

    712 Isley Blvd, Excelsior Springs, MO 64024

    2beds
    720sqft
    Single Family Residence
    Built in 1930
    6,098 Square Feet Lot
    $-- Zestimate®
    $76/sqft
    $-- HOA

    What's special

    Treed backyard for privacyLaundry in the kitchenHardwood floors
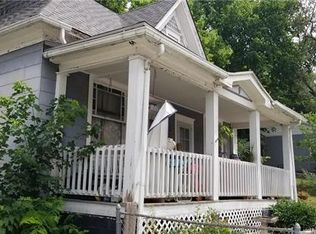
    This Bungalow has so much potential for a fraction of the price of what it could be. There are some repairs needed on the cinder block foundation, but the interior has hardwood floors, 2 bedrooms 1 updated bathroom and a spacious living room and kitchen area with the laundry in the kitchen. There is a mud room/pantry off the kitchen with a door to the fenced in side yard. This home has had the plaster pulled out and replaced with dry wall a several years ago and recently upgraded gutters. With a treed backyard for privacy, you feel like you are in a treehouse. Where else can you find a home that you can move into and still work on it to make it the home you want in your color and style. This home also has a small side lot on a separate Tax ID # that is included in the property. Call today for a showing or with any questions.
    28 days
    1,885
    112

    Likely to sell faster than

    Zillow last checked:

    Listing updated:

    Listed by:

    Tara Sullivan 816-522-6091,

    RE/MAX Innovations

    Source: Heartland MLS as distributed by MLS GRID,MLS#: 2634724MLS Logo

      Facts & features

      Interior

      Bedrooms & bathrooms
      • Bedrooms: 2
      • Bathrooms: 1
      • Full bathrooms: 1
      Primary bedroom
      • Features: Ceiling Fan(s), Wood Floor
      • Level: Main
      • Dimensions: 11 x 11
      Bedroom 1
      • Features: Wood Floor
      • Level: Main
      • Dimensions: 10 x 9
      Bathroom 1
      • Features: Shower Over Tub
      • Level: Main
      Kitchen
      • Features: Parquet
      • Level: Main
      • Dimensions: 13 x 11
      Living room
      • Features: Ceramic Tiles, Wood Floor
      • Level: Main
      • Dimensions: 15 x 11
      Other
      • Level: Main
      Heating
      • Electric
      Cooling
      • Electric
      Appliances
      • Included: Dishwasher, Dryer, Refrigerator, Washer
      • Laundry: Electric Dryer Hookup, In Kitchen
      Features
      • Ceiling Fan(s)
      • Flooring: Wood
      • Basement: Crawl Space
      • Has fireplace: No
      Interior area
      • Total structure area: 720
      • Total interior livable area: 720 sqft
      • Finished area above ground: 720
      • Finished area below ground: 0

      Property

      Parking
      • Parking features: Other
      Features
      • Fencing: Metal
      Lot
      • Size: 6,098 Square Feet
      • Features: City Lot
      Details
      • Additional structures: Shed(s)
      • Parcel number: 123120022009.00

      Construction

      Type & style
      • Home type: SingleFamily
      • Architectural style: Traditional
      • Property subtype: Single Family Residence
      Materials
      • Block
      • Roof: Composition
      Condition
      • Year built: 1930

      Utilities & green energy

      • Sewer: Public Sewer
      • Water: Public

      Community & HOA

      Community
      • Security: Smoke Detector(s)
      • Subdivision: Isley Addition
      HOA
      • Has HOA: No
      Location
      • Region: Excelsior Springs

      Financial & listing details

      • Price per square foot: $76/sqft
      • Tax assessed value: $9,560
      • Annual tax amount: $663
      • Date on market: 8/2/2026
      • Listing terms: Cash
      • Ownership: Private
      • Road surface type: Paved

        Estimated market value

        Not available

        Estimated sales range

        Not available

        $1,245/mo

        Price history

        DateEventPrice
        8/28/2026Pending sale$55,000$76/sqft
        Source: Heartland MLS as distributed by MLS GRID #2634724 Report a problem
        8/2/2026Listed for sale$55,000$76/sqft
        Source: Heartland MLS as distributed by MLS GRID #2634724 Report a problem

        Public tax history

        YearProperty taxesTax assessment
        2025$663 +13.6%$9,560 +14.9%
        2024$583 +0.6%$8,320
        2023$580 +9%$8,320 +10.8%
        2022$532 -0.4%$7,510
        2021$534 +7.7%$7,510 +10.8%
        2020$496 $6,780 0%
        2019$496 +0.1%$6,783 +21.8%
        2018$496 +24.4%$5,570
        2017$398 $5,570
        2016$398 $5,570
        2015$398 -0.9%$5,570
        2014$402 $5,570
        2013-- $5,570 -12.1%
        2012-- $6,340
        2011-- $6,340
        2010-- $6,340
        2009-- $6,340 -1.2%
        2007-- $6,420 +3%
        2006-- $6,230
        2005$336 $6,230 +8.9%
        2004-- $5,720
        2003-- $5,720 +10.2%
        2002-- $5,190 +7.2%
        2001-- $4,840
        Find assessor info on the county website

        Monthly payment

        Est. payment

        Payment breakdown

        Explore the cost of this home by adjusting the details. Changes won't be saved.
        All calculations are estimates and provided by Zillow, Inc. for informational purposes only. Actual amounts may vary.
        HOA fees may include property taxes on listings classified as Co-Ops. Contact the listing agent and/or owner for fee details.
        See how much you could borrow to make a competitive offer.

        Climate risks

        Neighborhood: 64024

        Getting around

        35 / 100
        Car-Dependent
        16 / 100
        Somewhat Bikeable

        Nearby schools

        GreatSchools rating

        A local agent can set up tours, give advice and negotiate with sellers.

        A local lender can help you make sure your offer is ready when you are.

        Browse local experts