Built by respected local builder Ryan Styron of Styron Building Co., this beautifully crafted Hickory home offers quality construction, modern style, and thoughtful design throughout. Features include durable LVP flooring, cathedral ceilings, LED lighting, abundant storage, a stunning kitchen with gas cooking, granite and quartz countertops, soft-close cabinetry, and a built-in office. The spacious primary suite includes a relaxing garden tub, while a first-floor bedroom and full bath provide flexible living options. Enjoy added conveniences like a walk-in attic, laundry room cabinetry, outdoor shed, and a covered screened patio overlooking a large private backyard. Nestled on a quiet cul-de-sac with wooded surroundings, this home offers exceptional privacy in a highly desirable, family-oriented neighborhood with top-rated Hickory schools.
Under contract
Price cut: $5K (6/29)
$679,999
712 Jubilee Ct, Chesapeake, VA 23322
5beds
2,850sqft
Single Family Residence
Built in 2019
-- sqft lot
$679,500 Zestimate®
$239/sqft
$-- HOA
What's special
First-floor bedroomBuilt-in officeWooded surroundingsCovered screened patioLarge private backyardDurable lvp flooringQuiet cul-de-sac
- 63 days |
- 382 |
- 17 |
Likely to sell faster than
Zillow last checked:
Listing updated:
Listed by:
Kimberly Bedsole,
BHHS RW Towne Realty 757-549-2000,
Amy Adams,
BHHS RW Towne Realty
Source: REIN Inc.,MLS#: 10635747
Facts & features
Interior
Bedrooms & bathrooms
- Bedrooms: 5
- Bathrooms: 3
- Full bathrooms: 3
Rooms
- Room types: 1st Floor BR, 1st Floor Primary BR, Attic, Breakfast Area, PBR with Bath, Office/Study, Utility Room
Primary bedroom
- Level: First
- Dimensions: 18X15.5
Great room
- Level: First
- Dimensions: 18X18
Kitchen
- Level: First
- Dimensions: 11.6X18
Heating
- Natural Gas, Programmable Thermostat, Zoned
Cooling
- Central Air, Zoned
Appliances
- Included: Dishwasher, Disposal, Dryer, Microwave, Gas Range, Refrigerator, Washer, Gas Water Heater
- Laundry: Dryer Hookup, Washer Hookup
Features
- Bar, Cathedral Ceiling(s), Primary Sink-Double, Walk-In Closet(s), Ceiling Fan(s), Entrance Foyer, Pantry
- Flooring: Carpet, Ceramic Tile, Laminate/LVP
- Windows: Window Treatments
- Attic: Pull Down Stairs,Walk-In
- Number of fireplaces: 1
- Fireplace features: Fireplace Gas-natural
Interior area
- Total interior livable area: 2,850 sqft
Video & virtual tour
Property
Parking
- Total spaces: 2
- Parking features: Garage Att 2 Car, 4 Space, Multi Car, Driveway, Garage Door Opener
- Attached garage spaces: 2
- Has uncovered spaces: Yes
Features
- Stories: 2
- Patio & porch: Patio, Porch, Screened Porch
- Pool features: None
- Fencing: None
- Has view: Yes
- View description: Trees/Woods
- Waterfront features: Not Waterfront
Lot
- Features: Cul-De-Sac, Wooded
Details
- Parcel number: 0611015000040
Construction
Type & style
- Home type: SingleFamily
- Architectural style: Contemp,Transitional
- Property subtype: Single Family Residence
Materials
- Stone, Vinyl Siding
- Foundation: Slab
- Roof: Asphalt Shingle
Condition
- New construction: No
- Year built: 2019
Utilities & green energy
- Sewer: City/County
- Water: City/County
- Utilities for property: Cable Hookup
Community & HOA
Community
- Subdivision: All Others Area 32
HOA
- Has HOA: No
Location
- Region: Chesapeake
Financial & listing details
- Price per square foot: $239/sqft
- Tax assessed value: $697,900
- Annual tax amount: $7,048
- Date on market: 5/20/2026
Estimated market value
$679,500
$646,000 - $713,000
$3,596/mo
Price history
Price history is unavailable.
Public tax history
| Year | Property taxes | Tax assessment |
|---|---|---|
| 2025 | $7,049 +7.3% | $697,900 +7.3% |
| 2024 | $6,567 +7.3% | $650,200 +7.3% |
| 2023 | $6,120 +3.7% | $605,900 +7.8% |
| 2022 | $5,900 +13.6% | $561,900 +13.6% |
| 2021 | $5,192 | $494,500 +2.3% |
| 2020 | -- | $483,400 +245.3% |
| 2019 | $1,470 +3.7% | $140,000 +3.7% |
| 2018 | $1,418 | $135,000 |
Find assessor info on the county website
Monthly payment
Est. payment
Payment breakdown
Explore the cost of this home by adjusting the details. Changes won't be saved.Climate risks
Neighborhood: Great Bridge East
Nearby schools
GreatSchools rating
- 9/10Butts Road Primary SchoolGrades: PK-2Distance: 0.2 mi
- 9/10Hickory Middle SchoolGrades: 6-8Distance: 3.8 mi
- 9/10Hickory High SchoolGrades: 9-12Distance: 4.1 mi
Schools provided by the listing agent
- Elementary: Butts Road Primary
- Middle: Hickory Middle
- High: Hickory
Source: REIN Inc.. This data may not be complete. We recommend contacting the local school district to confirm school assignments for this home.
- $735,0005 bd3 ba2.8k sqft716 Jubilee Ct, Chesapeake, VA 23322Off Market
- $402,0003 bd2 ba1.1k sqft917 Mount Pleasant Rd, Chesapeake, VA 23322Sold
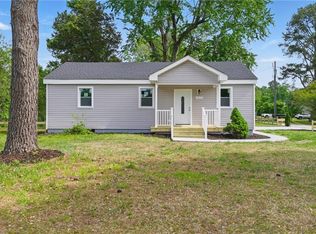
- $737,5005 bd3 ba2.8k sqft720 Jubilee Ct, Chesapeake, VA 23322Off Market
- $748,9006 bd3 ba2.8k sqft721 Jubilee Ct, Chesapeake, VA 23322Off Market
- $742,6005 bd3 ba2.8k sqft700 Jubilee Ct, Chesapeake, VA 23322Off Market
- $397,0003 bd3 ba1.7k sqft913 Mount Pleasant Rd, Chesapeake, VA 23322Off Market
- $465,0004 bd3 ba2.1k sqft911 Mount Pleasant Rd, Chesapeake, VA 23322Sold
- $614,0003 bd3 ba3k sqft933 Mount Pleasant Rd, Chesapeake, VA 23322Off Market
A local agent can set up tours, give advice and negotiate with sellers.
Similar homes
- $669,9004 bd3 ba2.4k sqft141 Indian Creek Rd, Chesapeake, VA 23322For Sale
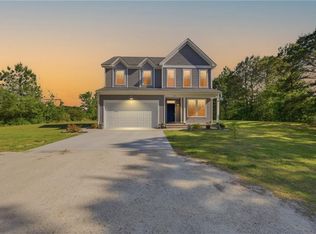 MLS ID #10643473, Gregory Rosenberg. REIN Inc.
 - $650,0004 bd3 ba3k sqft104 Bella Dr, Chesapeake, VA 23322For Sale
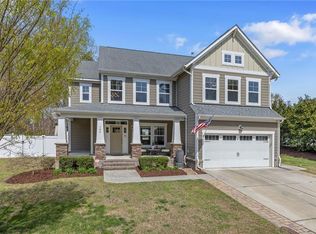 MLS ID #10643512, Terry Stevens. REIN Inc.
 - $599,9904 bd3 ba2.6k sqft805 Dolph Cir, Chesapeake, VA 23322For Sale
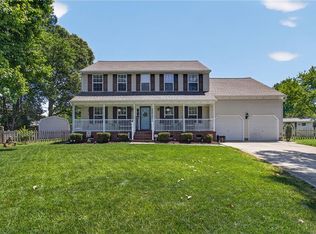 MLS ID #10640214, Kimberly Field. REIN Inc.
 - $754,9005 bd3 ba3.4k sqft404 Vespasian Cir, Chesapeake, VA 23322For Sale
 MLS ID #10637123, Thomas Milan. REIN Inc.
 - $682,0005 bd4 ba3k sqft1352 Auburn Hill Dr, Chesapeake, VA 23320For SaleMLS ID #10635971, Kim Mills Kirkby. REIN Inc.
- $599,9994 bd3 ba2.9k sqft700 Sarasota Arch, Chesapeake, VA 23322For SaleMLS ID #10641744, Raquel Ricci. REIN Inc.
- $719,0005 bd4 ba3.1k sqft1303 Fulton Ln, Chesapeake, VA 23320For SaleMLS ID #10642010, Leslie Natalzia. REIN Inc.
- $635,0005 bd3 ba2.9k sqft441 Chandler Dr, Chesapeake, VA 23322For SaleMLS ID #10628976, Ronna Thomas-Worthington. REIN Inc.
- $639,0004 bd3 ba2.1k sqft2828 18th Rd, Chesapeake, VA 23322For SaleMLS ID #10642673, Jessica Lucas. REIN Inc.
- $600,0004 bd4 ba2.6k sqft800 Aaron Culbreth Ct, Chesapeake, VA 23322For SaleMLS ID #10636294, Heidi Oglesby. REIN Inc.
- $685,0005 bd4 ba3.2k sqft200 Heron Bay Ln, Chesapeake, VA 23323For SaleMLS ID #10637618, Daniel Patton. REIN Inc.
- $690,0004 bd4 ba3.5k sqft1633 Banff Ct, Chesapeake, VA 23320For SaleMLS ID #10632952, Wanda Perry-Quinnie. REIN Inc.
- $615,0003 bd3 ba2.3k sqft712 Appalachian Ct, Chesapeake, VA 23320For SaleMLS ID #10643390, James Griffin. REIN Inc.
- $605,0004 bd3 ba2.5k sqft508 Cavendish Way, Chesapeake, VA 23322For SaleMLS ID #10642996, Kimberly Bedsole. REIN Inc.
- $665,0004 bd4 ba2.5k sqft1964 Gravenhurst Dr, Virginia Beach, VA 23464For SaleMLS ID #10643615, Eugene Shull. REIN Inc.
- $585,0004 bd3 ba2.5k sqft1412 Flyfisher Ct, Virginia Beach, VA 23456For SaleMLS ID #10643621, Jerome Caddell. REIN Inc.
- $739,9005 bd3 ba2.7k sqft1741 Watershed Ct, Chesapeake, VA 23323For SaleMLS ID #10636755, Jimmy Ray Dunn. REIN Inc.
- $695,0005 bd3 ba3.1k sqft2201 Welsh Dr, Virginia Beach, VA 23456For SaleMLS ID #10638326, Jami Wenani. REIN Inc.
- $595,0005 bd3 ba2.9k sqft2000 Barton Ln, Chesapeake, VA 23322For SaleMLS ID #10641782, Gina Decker. REIN Inc.
- $575,0004 bd3 ba2.7k sqft1937 Flintshire Dr, Chesapeake, VA 23323For SaleMLS ID #10641398, Megan Anderson. REIN Inc.
