Skip main navigation
Off market
  • $700,800

    712 Judson St, Longmont, CO 80501

    2beds
    2,444sqft
    SingleFamily
    Built in 1946
    6,969 Square Feet Lot
    $700,800 Zestimate®
    $287/sqft
    $2,292 Estimated rent

    Home value

    $700,800

    $652,000 - $757,000

    $2,292/mo

    Zestimate® history
    Loading
    Loading...

    Owner options

    List your home for rent

    $2,292/mo

    Rent Zestimate®

    Find your next renter with Zillow Rental Manager. Plus, with online applications, you can quickly screen prospective tenants – for free.

    Learn more

    $2,292/mo

    Rent Zestimate®

    Refinance and save

    $4,023/mo

    Est. payment

    Refinancing to a lower rate could help reduce your monthly payments and save thousands over the life of the loan.

    See today's rates

    $4,023/mo

    Est. payment

    Explore your selling options

    Work with a Zillow partner agent

    Leverage their expertise and Zillow's premium Showcase listings to get your home seen by more buyers.

    Get started

    List with your own agent

    Get your home in front of millions of buyers by listing it on Zillow.

    Learn how to do it

    Sell it yourself

    Take full control of how buyers see your home on Zillow by listing For Sale by Owner (FSBO).

    List your home

    What's special

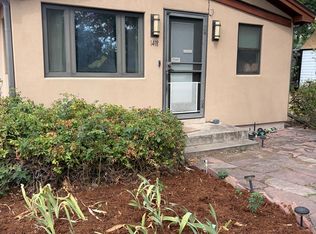
    Renovated new kitchen featuring Silestone, glass tile, breakfast nook, SSApls,maple cabinets. Updated windows, swamp cooler, H20 heater,roof. Main lvl offers living space, work space, functional kitchen opening to dining rm. Master retreat w/full bath, beautiful full sized claw foot tub. Refinished hardwood flrs Garden lvl basement has endless possibilities: rec room, mother-in-law suite,additional living space. Back yard and enjoy beautiful perennial gardens, a flagstone patio, and fruit trees.

    This property is off market, which means it's not currently listed for sale or rent on Zillow. This may be different from what's available on other websites or public sources.

    Facts & features

    Interior

    Bedrooms & bathrooms
    • Bedrooms: 2
    • Bathrooms: 2
    • Full bathrooms: 2
    Heating
    • Forced air, Electric, Gas
    Cooling
    • Evaporative
    Appliances
    • Included: Dishwasher, Dryer, Garbage disposal, Microwave, Range / Oven, Refrigerator, Washer
    Features
    • Eating Space / Kitchen, Open Floor Plan, Master Bath, Master Suite, Updated, Pet Free, Smoke Free, Remodeled
    • Flooring: Tile, Concrete, Hardwood
    • Basement: Unfinished
    • Has fireplace: Yes
    Interior area
    • Total interior livable area: 2,444 sqft

    Property

    Parking
    • Total spaces: 1
    • Parking features: Garage - Detached
    Features
    • Exterior features: Shingle, Stone, Wood
    Lot
    • Size: 6,969 sqft
    Details
    • Parcel number: 131504113009

    Construction

    Type & style
    • Home type: SingleFamily
    Materials
    • brick
    • Roof: Composition
    Condition
    • Year built: 1946

    Utilities & green energy

    • Sewer: Public

    Community & neighborhood

    Location
    • Region: Longmont

    Other

    Other facts
    • Cooling: Ceiling Fan
    • Exterior Features: Garden Area, Fence, Yard, Gutters
    • Property Type: Residential
    • Structural Style: 2 Story
    • School District: St. Vrain Valley RE-1J
    • Construction Materials: Wood Siding, Brick
    • Construction Methods: Frame, Brick
    • Interior Features: Eating Space / Kitchen, Open Floor Plan, Master Bath, Master Suite, Updated, Pet Free, Smoke Free, Remodeled
    • Kitchen Appliances: Smoke Alarm
    • Sewer: Public
    • Site Features: Near Public Transit
    • Laundry Availability: W/D Hookups in Unit, Washer/Dryer Included
    • Partial Ownership Type: Not Applicable
    • MLS: REcolorado

    Price history

    DateEventPrice
    4/24/2018Sold$502,000+0.6%$205/sqft
    Source: IRES as distributed by MLS GRID #842934 Report a problem
    3/9/2018Pending sale$499,000$204/sqft
    Source: 8Z Real Estate #9119576 Report a problem
    3/1/2018Price change$499,000-3.9%$204/sqft
    Source: 8Z Real Estate #9119576 Report a problem
    2/8/2018Listed for sale$519,000+141.4%$212/sqft
    Source: 8Z Real Estate #9119576 Report a problem
    6/15/2017Listing removed$2,250$1/sqft
    Source: Owner Report a problem
    6/3/2017Listed for rent$2,250$1/sqft
    Source: Owner Report a problem
    12/10/2010Listing removed$215,000$88/sqft
    Source: Dominion Enterprises #605703 Report a problem
    11/17/2010Listed for sale$215,000+3.9%$88/sqft
    Source: Dominion Enterprises #605703 Report a problem
    8/9/2010Sold$207,000-3.7%$85/sqft
    Source: Public Record Report a problem
    3/8/2010Price change$215,000-10.4%$88/sqft
    Source: NRT Denver #795407 Report a problem
    8/29/2009Price change$240,000-4%$98/sqft
    Source: NRT Denver #795407 Report a problem
    7/26/2009Listed for sale$250,000$102/sqft
    Source: NRT Denver #795407 Report a problem
    6/16/2004Sold$250,000-3.8%$102/sqft
    Source: Public Record Report a problem
    8/16/2002Sold$260,000+44.4%$106/sqft
    Source: Public Record Report a problem
    8/25/1999Sold$180,000+22.2%$74/sqft
    Source: Public Record Report a problem
    6/2/1998Sold$147,250$60/sqft
    Source: Public Record Report a problem

    Public tax history

    YearProperty taxesTax assessment
    2025$4,521 +1.4%$41,419 -18.7%
    2024$4,459 +12.1%$50,947 -1%
    2023$3,979 -1.3%$51,441 +27.9%
    2022$4,031 +9.4%$40,213 -2.8%
    2021$3,684 $41,370 +9.1%
    2020$3,684 +59.6%$37,924
    2019$2,309 $37,924 +56%
    2018$2,309 $24,307 -9.5%
    2017$2,309 +9.8%$26,873 +22.2%
    2016$2,102 +4.9%$21,994 +10%
    2015$2,003 +7.3%$19,996
    2014$1,868 -2.3%$19,996
    2013$1,912 +6.8%$19,996 -3%
    2012$1,791 -2.1%$20,617
    2011$1,829 +1.8%--
    2010$1,796 -8.8%$21,250
    2009$1,971 +12.1%$21,250 -21.2%
    2008$1,757 +17.5%$26,980
    2007$1,495 -1.8%$26,980 +18%
    2006$1,522 -1.6%$22,870
    2005$1,547 +1.2%$22,870 -2.3%
    2004$1,529 +2.2%$23,400
    2003$1,497 +10.5%$23,400 +18.5%
    2002$1,354 $19,750 -90.9%
    2001-- $215,900

    Find assessor info on the county website

    Neighborhood: Sunset

    Nearby schools

    GreatSchools rating
    Schools provided by the listing agent
    • Elementary: Central
    • Middle: Westview
    • High: Longmont
    • District: St. Vrain Valley RE-1J

    Source: The MLS. This data may not be complete. We recommend contacting the local school district to confirm school assignments for this home.

    Get a cash offer in 3 minutes
    Find out how much your home could sell for in as little as 3 minutes with a no-obligation cash offer.
    Estimated market value
    $700,800
    Get a cash offer in 3 minutes
    Find out how much your home could sell for in as little as 3 minutes with a no-obligation cash offer.
    Estimated market value
    $700,800