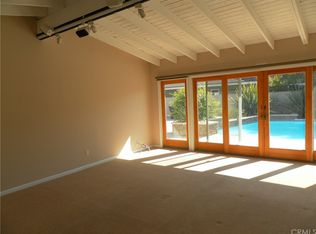
Within the coveted Irvine Terrace community of Corona del Mar, this newer-construction residence embodies the best of coastal Newport Beach living, blending timeless architecture, modern comfort, and an exceptional location. Thoughtfully designed for both everyday living and entertaining, the home features four en-suite bedrooms with walk-in closets, a dedicated office, and 4.5 baths. Custom beam ceilings, detailed millwork, and curated finishes create a warm, sophisticated atmosphere throughout. The expansive great room opens to a chef's kitchen appointed with Wolf and Sub-Zero appliances, an oversized island, walk-in pantry, and custom cabinetry. A formal dining room and private office with fireplace provide additional flexibility for work and entertaining. Privately positioned, the primary suite opens directly to the backyard and features a spa-inspired bath with a soaking tub, walk-in shower, dual vanities, and generous closet space. Designed to embrace Newport Beach's indoor-outdoor lifestyle, retractable doors lead to a resort-inspired backyard complete with a pool, spa, outdoor kitchen, and covered California room for year-round enjoyment. Additional highlights include Lutron lighting, Sonos audio, owned solar with battery backup, EV charging, tankless water heating, and a finished garage with built-in storage. Ideally located moments from Newport Harbor, Balboa Island, Fashion Island, area beaches, premier golf and yacht clubs, and award-winning dining, this residence offers a rare opportunity to own within one of Newport Beach's most sought-after neighborhoods.
Sold for $7,595,000
Zillow last checked:
Listing updated:
Bought with:
Michael Caruso, DRE #01073919
Arbor Real Estate
Phillip Caruso, DRE #01934516
Arbor Real Estate
Source: CRMLS,MLS#: NP26111260 Originating MLS: California Regional MLS
Originating MLS: California Regional MLSPrice history
| Date | Event | Price |
|---|---|---|
| 7/24/2026 | Sold | $7,595,000$2,005/sqft |
Source:  CRMLS #NP26111260 Report a problem CRMLS #NP26111260 Report a problem | ||
| 7/16/2026 | Pending sale | $7,595,000$2,005/sqft |
Source: CRMLS #NP26111260 Report a problem | ||
| 6/26/2026 | Contingent | $7,595,000$2,005/sqft |
Source: CRMLS #NP26111260 Report a problem | ||
| 6/20/2026 | Listed for sale | $7,595,000+81.2%$2,005/sqft |
Source: CRMLS #NP26111260 Report a problem | ||
| 8/21/2019 | Sold | $4,192,500-4.6%$1,107/sqft |
Source:  CRMLS #NP19109140 Report a problem CRMLS #NP19109140 Report a problem | ||
| 8/8/2019 | Pending sale | $4,395,000$1,160/sqft |
Source: Coldwell Banker Residential Brokerage - Newport Beach #NP19109140 Report a problem | ||
| 7/23/2019 | Price change | $4,395,000-3.3%$1,160/sqft |
Source: Coldwell Banker Residential Brokerage - Newport Beach #NP19109140 Report a problem | ||
| 6/10/2019 | Price change | $4,545,000-6.3%$1,200/sqft |
Source: Coldwell Banker Residential Brokerage - Newport Beach #NP19109140 Report a problem | ||
| 5/10/2019 | Listed for sale | $4,850,000+28.3%$1,280/sqft |
Source: Coldwell Banker Res. Brokerage #NP19109140 Report a problem | ||
| 4/16/2015 | Sold | $3,779,000-3.1%$998/sqft |
Source: Public Record Report a problem | ||
| 4/6/2015 | Pending sale | $3,899,000$1,029/sqft |
Source: Villa Real Estate #OC15026901 Report a problem | ||
| 4/6/2015 | Listed for sale | $3,899,000$1,029/sqft |
Source: Villa Real Estate #OC15026901 Report a problem | ||
| 2/4/2015 | Listing removed | $3,899,000$1,029/sqft |
Source: HOM Sotheby's International Realty #OC14149030 Report a problem | ||
| 10/12/2014 | Price change | $3,899,000-1.6%$1,029/sqft |
Source: HOM Sotheby's International Realty #OC14149030 Report a problem | ||
| 7/31/2014 | Price change | $3,960,600-7.7%$1,046/sqft |
Source: HOM Sotheby's International Realty #OC14149030 Report a problem | ||
| 7/15/2014 | Listed for sale | $4,290,000+241.8%$1,133/sqft |
Source: HOM Sotheby's International Realty #OC14149030 Report a problem | ||
| 6/27/2012 | Sold | $1,255,000+31.4%$331/sqft |
Source: Public Record Report a problem | ||
| 1/30/2012 | Sold | $954,879-26.5%$252/sqft |
Source: Public Record Report a problem | ||
| 1/4/2012 | Listed for sale | $1,300,000+56.6%$343/sqft |
Source: Coldwell Banker Residential Brokerage - Newport Beach Fashion Island #U12000008 Report a problem | ||
| 1/29/2002 | Sold | $830,000+46.9%$219/sqft |
Source: Public Record Report a problem | ||
| 12/15/1997 | Sold | $565,000$149/sqft |
Source: Public Record Report a problem | ||
Nearby homes
- $6,126,6004 bd3 ba2.4k sqft718 K Thanga Dr, Corona Del Mar, CA 92625Off Market
- $4,507,3003 bd2 ba1.8k sqft706 K Thanga Dr, Corona Del Mar, CA 92625Off Market
- $4,974,6003 bd2 ba2.3k sqft723 Santana Dr, Corona Del Mar, CA 92625Off Market
- $6,000,7003 bd2 ba2.1k sqft729 Santana Dr, Corona Del Mar, CA 92625Off Market
Get a cash offer in 3 minutes
Find out how much your home could sell for in as little as 3 minutes with a no-obligation cash offer.
Estimated market value
$7,402,300
