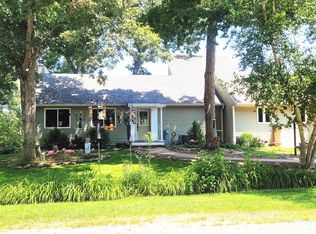
STUNNING CUSTOM-BUILT TIMBER FRAME HOME ON LOST LAKE! Welcome to this exceptional one-owner, custom built timber frame home, with an original cost far higher than list price. Nestled on the serene shores of Lost Lake, this residence possesses breathtaking views and luxurious features throughout, plus there's a 2nd lakefront lot included in the price, if you'd like to put up a garage. Timber frame homes like this one requires extra attention to integrate beams with windows/doors and ensure structural integrity- this type of construction provides structural insulated panels (14 inches in the ceilings) which cost more upfront than conventional studded walls; but offer long term savings in energy efficiency. With over 3000 square feet of finished living space, this home's open concept design seamlessly connects the living, dining, and kitchen areas. Every detail in the kitchen from the Indiana marble countertops, roll out drawers, wine rack, and other custom design elements offer a unique blend of style and convenience. Enjoy the beauty of the beamed construction, wood ceiling, hardwood Carlisle Hickory floors, leaded glass accents, and custom oak doors showcasing the unique craftsmanship and attention to details in this home which exudes a warm and rustic charm. The home also boasts a plethora of top-of-the-line Kolbe windows and patio doors allowing you to enjoy the stunning views of the lake and an abundance of natural light. Vaulted ceilings in the main and loft areas as well as 10-foot ceilings in the lower level, create an airy and inviting atmosphere. 4 bedrooms, 3 full baths, a finished walk out lower level, and a large loft area which can be used as additional sleeping space, home office, playroom, hobby room, or a combination - the possibilities are endless! The home's exterior is cedar which was repainted and resealed in 2023. New roof and gutters in 2020. The 14' x 18 ' x 18' high storage shed with loft has durable James Hardie siding and 2x6 framing is perfect for all your outdoor toys. The huge cantilevered exposed aggregate concrete patio, decks, and docks provide expansive outdoor spaces perfect for entertaining or simply soaking in the stunning lake views. This property sits on 2 lakefront parcels providing over 161 ft of lake frontage. This unique home was a labor of love and is a true gem offering luxury, comfort, and a lifestyle that is second to none. It is priced well below its value! Furnishing available to be purchased separately. Don't let this opportunity pass you by - call today for your private showing!
Closed
Zillow last checked:
Listing updated:
Bought with:
Beata Kolpek, ABR,CRS
Platinum Partners Realtors
Sara Kolpek, ABR,CSC,RENE
Platinum Partners Realtors
Source: MRED as distributed by MLS GRID,MLS#: 12305689
Price history
| Date | Event | Price |
|---|---|---|
| 9/26/2025 | Sold | $475,000-4%$142/sqft |
Source:  MRED as distributed by MLS GRID #12305689 Report a problem MRED as distributed by MLS GRID #12305689 Report a problem | ||
| 8/20/2025 | Contingent | $495,000$148/sqft |
Source: MRED as distributed by MLS GRID #12305689 Report a problem | ||
| 7/21/2025 | Price change | $495,000-5.7%$148/sqft |
Source: MRED as distributed by MLS GRID #12305689 Report a problem | ||
| 7/2/2025 | Price change | $525,000-8.7%$157/sqft |
Source: MRED as distributed by MLS GRID #12305689 Report a problem | ||
| 3/6/2025 | Listed for sale | $575,000$172/sqft |
Source: MRED as distributed by MLS GRID #12305689 Report a problem | ||
| 11/7/2024 | Listing removed | $575,000$172/sqft |
Source: MRED as distributed by MLS GRID #12103364 Report a problem | ||
| 8/20/2024 | Price change | $575,000-4%$172/sqft |
Source: MRED as distributed by MLS GRID #12103364 Report a problem | ||
| 7/8/2024 | Listed for sale | $599,000+8.9%$179/sqft |
Source: MRED as distributed by MLS GRID #12103364 Report a problem | ||
| 6/6/2023 | Listing removed | -- |
Source: MRED as distributed by MLS GRID #11753284 Report a problem | ||
| 4/8/2023 | Listed for sale | $550,000$164/sqft |
Source: MRED as distributed by MLS GRID #11753284 Report a problem | ||



Get pre-qualified for a loan
At Zillow Home Loans, we can pre-qualify you in as little as 5 minutes with no impact to your credit score.An equal housing lender. NMLS #10287.
