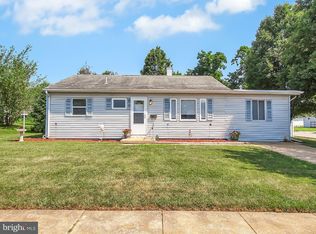
Nestled in the serene outskirts of York, this beautifully renovated ranch rambler is a true gem waiting to be discovered. Offering a harmonious blend of modern elegance and timeless charm, this home is perfect for those seeking comfort, style, and convenience. The heart of this home is undoubtedly its stunning new kitchen. Whether you're preparing a quick breakfast or hosting a dinner party, this space is designed to accommodate every occasion with ease. Comfortable Bedrooms and Bathrooms The home features three generously sized bedrooms, each offering a peaceful retreat from the day's hustle and bustle. The primary suite is complemented by a luxurious new full bathroom, complete with modern fixtures and a spa-like atmosphere. A second full bathroom, equally stylish, ensures convenience for family and guests alike. This home also offers central air conditioning system, ensuring a perfect climate no matter the weather outside. The addition of a new architectural shingle roof not only enhances the home's curb appeal but also promises years of worry-free living. Strategically located near Route 30 and Interstate 83, this property offers an effortless commute to nearby amenities and destinations. Whether you're heading into the city or exploring the scenic countryside, this location provides the best of both worlds. This ranch rambler is more than just a house; it's a place to create memories and enjoy the finer things in life. Don't miss the opportunity to make this exquisite property your new home. Visit today and experience the allure of this York masterpiece firsthand!
Sold for $230,000
$230,000
712 Kelly Dr, York, PA 17404
3beds
864sqft
Single Family Residence
Built in 1949
9,121 Square Feet Lot
$238,500 Zestimate®
$266/sqft
$1,679 Estimated rent
Home value
$238,500
$227,000 - $250,000
$1,679/mo
Zestimate® history
Owner options
List your home for rent
$1,679/mo
Rent Zestimate®
Find your next renter with Zillow Rental Manager. Plus, with online applications, you can quickly screen prospective tenants – for free.
$1,679/mo
Rent Zestimate®
Refinance and save
$1,635/mo
Est. payment
Refinancing to a lower rate could help reduce your monthly payments and save thousands over the life of the loan.
$1,635/mo
Est. payment
Explore your selling options
Work with a Zillow partner agent
Leverage their expertise and Zillow's premium Showcase listings to get your home seen by more buyers.
Get startedList with your own agent
Get your home in front of millions of buyers by listing it on Zillow.
Learn how to do itSell it yourself
Take full control of how buyers see your home on Zillow by listing For Sale by Owner (FSBO).
List your homeWhat's special
Modern eleganceTimeless charmNew architectural shingle roofRenovated ranch ramblerSpa-like atmospherePeaceful retreatModern fixtures
Zillow last checked:
Listing updated:
Listed by:
Roberto Perez 443-652-0201,
Iron Valley Real Estate of York County
Bought with:
Kristen Culver, RS311643
Coldwell Banker Realty
Source: Bright MLS,MLS#: PAYK2091962
Facts & features
Interior
Bedrooms & bathrooms
- Bedrooms: 3
- Bathrooms: 2
- Full bathrooms: 2
- Main level bathrooms: 2
- Main level bedrooms: 3
Rooms
- Room types: Living Room, Bedroom 2, Kitchen, Bedroom 1, Laundry
Bedroom 1
- Level: Main
Bedroom 2
- Level: Main
Kitchen
- Level: Main
Laundry
- Level: Main
Living room
- Level: Main
Heating
- Forced Air, Natural Gas
Cooling
- Window Unit(s)
Appliances
- Included: Gas Water Heater
- Laundry: Main Level, Laundry Room
Features
- Attic, Built-in Features, Combination Kitchen/Dining, Kitchen - Gourmet
- Flooring: Luxury Vinyl, Carpet
- Basement: Full
- Has fireplace: No
Interior area
- Total structure area: 864
- Total interior livable area: 864 sqft
- Finished area above ground: 864
- Finished area below ground: 0
Property
Parking
- Total spaces: 1
- Parking features: Driveway, On Street, Attached Carport, Off Street
- Carport spaces: 1
- Has uncovered spaces: Yes
Accessibility
- Accessibility features: None
Features
- Levels: One
- Stories: 1
- Pool features: None
Lot
- Size: 9,121 Square Feet
Details
- Additional structures: Above Grade, Below Grade
- Parcel number: 145630500120000000
- Zoning: RESIDENTIAL
- Special conditions: Standard
Construction
Type & style
- Home type: SingleFamily
- Architectural style: Ranch/Rambler
- Property subtype: Single Family Residence
Materials
- Vinyl Siding, Aluminum Siding
- Foundation: Block
- Roof: Architectural Shingle
Condition
- New construction: No
- Year built: 1949
- Major remodel year: 2025
Utilities & green energy
- Electric: 100 Amp Service
- Sewer: Public Sewer
- Water: Public
Community & HOA
Community
- Subdivision: Fireside Park
HOA
- Has HOA: No
Location
- Region: York
- Municipality: YORK CITY
Financial & listing details
- Price per square foot: $266/sqft
- Tax assessed value: $70,480
- Annual tax amount: $4,452
- Date on market: 10/17/2025
- Listing agreement: Exclusive Right To Sell
- Listing terms: Cash,Conventional
- Inclusions: All Kitchen Appliances, Washer & Dryer
- Exclusions: Personal Property
- Ownership: Fee Simple
Price history
| Date | Event | Price |
|---|---|---|
| 12/22/2025 | Sold | $230,000-2.1%$266/sqft |
Source:  Bright MLS #PAYK2091962 Report a problem Bright MLS #PAYK2091962 Report a problem | ||
| 11/20/2025 | Pending sale | $235,000$272/sqft |
Source: Bright MLS #PAYK2091962 Report a problem | ||
| 11/13/2025 | Price change | $235,000-2.1%$272/sqft |
Source: Bright MLS #PAYK2091962 Report a problem | ||
| 10/17/2025 | Listed for sale | $240,000+84.6%$278/sqft |
Source: Bright MLS #PAYK2091962 Report a problem | ||
| 7/31/2025 | Sold | $130,000+0.1%$150/sqft |
Source: Bright MLS #PAYK2085226 Report a problem | ||
| 7/17/2025 | Pending sale | $129,900$150/sqft |
Source: Bright MLS #PAYK2085226 Report a problem | ||
| 7/14/2025 | Listed for sale | $129,900$150/sqft |
Source: Bright MLS #PAYK2085226 Report a problem | ||
Public tax history
| Year | Property taxes | Tax assessment |
|---|---|---|
| 2025 | $4,453 +0.9% | $70,480 |
| 2024 | $4,414 | $70,480 |
| 2023 | $4,414 +4.3% | $70,480 |
| 2022 | $4,230 -1.2% | $70,480 |
| 2021 | $4,280 +3.6% | $70,480 |
| 2020 | $4,131 +0.2% | $70,480 |
| 2019 | $4,124 | $70,480 |
| 2018 | $4,124 +14.1% | $70,480 |
| 2017 | $3,615 | $70,480 |
| 2016 | -- | $70,480 |
| 2015 | $3,613 | $70,480 |
| 2014 | $3,613 | $70,480 |
| 2013 | -- | $70,480 |
| 2012 | -- | $70,480 |
| 2011 | -- | $70,480 |
| 2010 | -- | $70,480 |
| 2009 | -- | $70,480 |
| 2008 | -- | $70,480 |
| 2007 | -- | $70,480 |
| 2006 | -- | $70,480 +21.2% |
| 2005 | -- | $58,150 |
| 2004 | -- | $58,150 |
| 2003 | -- | $58,150 |
| 2002 | -- | $58,150 |
| 2000 | -- | $58,150 |
| 1999 | -- | $58,150 |
Find assessor info on the county website
Neighborhood: Devers Area
Nearby homes
- $145,0002 bd1 ba768 sqft708 Kelly Dr, York, PA 17404Sold

- $206,6002 bd1 ba1k sqft716 Kelly Dr, York, PA 17404Off Market
- $228,6004 bd2 ba864 sqft704 Kelly Dr, York, PA 17404Off Market
- $217,4004 bd1 ba1.2k sqft715 Kelly Dr, York, PA 17404Off Market
- $199,3002 bd2 ba1.1k sqft705 Kelly Dr, York, PA 17404Off Market
- $--1 bd1 ba-- sqft1050 Pennsylvania Ave #776F18CCB, York, PA 17404Off Market
- $--2 bd2 ba-- sqft1050 Pennsylvania Ave #F320A52C6, York, PA 17404Off Market
- $--1 bd1 ba-- sqft1050 Pennsylvania Ave #1, York, PA 17404Off Market
Nearby schools
GreatSchools rating
- 5/10Devers SchoolGrades: PK-8Distance: 0.2 mi
- 2/10William Penn Senior High SchoolGrades: 9-12Distance: 1.4 mi
Schools provided by the listing agent
- District: York City
Source: Bright MLS. This data may not be complete. We recommend contacting the local school district to confirm school assignments for this home.


Get pre-qualified for a loan
At Zillow Home Loans, we can pre-qualify you in as little as 5 minutes with no impact to your credit score.An equal housing lender. NMLS #10287.
Sell for more on Zillow
Get a Zillow Showcase℠ listing at no additional cost and you could sell for .
$238,500
2% more
+$4,770
With Zillow Showcase(estimated)
$243,270
- Pennsylvania
- York County
- York
- 17404
- Devers Area
- 712 Kelly Dr
Nearby cities
Nearby neighborhoods
Nearby zip codes
Other York Topics
