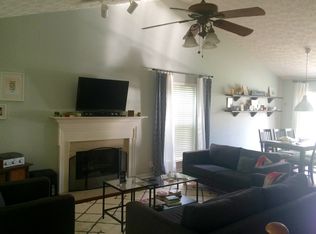
PRICE CHANGE~ dropped $10,000! Priced below neighborhood comps. Attractive home, on a quiet cul-de-sac, is ready for new owners to move right in! Completely freshly painted. Open plan for the gathering and living spaces downstairs. The kitchen is well equipped with stainless steel appliances, a center island, a handy pantry, a new dishwasher and a new microwave. The upstairs, with all new carpet, offers three bedrooms which are separated from the bonus room (great for a playroom, office, workout, or hobbies and keeping all that stuff out of sight). Your fantastic fenced backyard, with a secret garden, has room for a swing set/play fort, vegetable growing, campfires, dogs to run, and a huge patio for grilling and visiting. Washer and dryer remain. Newer roof with screened gutters 2018. Dishwasher and microwave 2024. Hot water tank 2024 Playground across the street and a Greenway at the end of the neighborhood. Don't let someone else find this great little gem before you do!
Closed
$395,000
712 Kelsey Ct, Antioch, TN 37013
3beds
1,641sqft
Single Family Residence, Residential
Built in 2002
0.33 Acres Lot
$394,900 Zestimate®
$241/sqft
$2,241 Estimated rent
Home value
$394,900
$375,000 - $415,000
$2,241/mo
Zestimate® history
Owner options
List your home for rent
$2,241/mo
Rent Zestimate®
Find your next renter with Zillow Rental Manager. Plus, with online applications, you can quickly screen prospective tenants – for free.
$2,241/mo
Rent Zestimate®
Refinance and save
$2,372/mo
Est. payment
Refinancing to a lower rate could help reduce your monthly payments and save thousands over the life of the loan.
$2,372/mo
Est. payment
Explore your selling options
Work with a Zillow partner agent
Leverage their expertise and Zillow's premium Showcase listings to get your home seen by more buyers.
Get startedList with your own agent
Get your home in front of millions of buyers by listing it on Zillow.
Learn how to do itSell it yourself
Take full control of how buyers see your home on Zillow by listing For Sale by Owner (FSBO).
List your homeWhat's special
Center islandHandy pantrySecret gardenFantastic fenced backyardQuiet cul-de-sacCompletely freshly paintedNew dishwasher
Zillow last checked:
Listing updated:
Listed by:
Elaine Reed 615-294-0612,
Fridrich & Clark Realty
Bought with:
Aaron Glicken, 368934
Redfin
Source: RealTracs MLS as distributed by MLS GRID,MLS#: 3047813
Facts & features
Interior
Bedrooms & bathrooms
- Bedrooms: 3
- Bathrooms: 3
- Full bathrooms: 2
- 1/2 bathrooms: 1
Bedroom 1
- Features: Suite
- Level: Suite
- Area: 196 Square Feet
- Dimensions: 14x14
Bedroom 2
- Area: 110 Square Feet
- Dimensions: 11x10
Bedroom 3
- Area: 100 Square Feet
- Dimensions: 10x10
Primary bathroom
- Features: Suite
- Level: Suite
Dining room
- Area: 100 Square Feet
- Dimensions: 10x10
Kitchen
- Features: Pantry
- Level: Pantry
- Area: 108 Square Feet
- Dimensions: 9x12
Living room
- Features: Great Room
- Level: Great Room
- Area: 252 Square Feet
- Dimensions: 18x14
Recreation room
- Features: Second Floor
- Level: Second Floor
- Area: 204 Square Feet
- Dimensions: 17x12
Heating
- Central, Natural Gas
Cooling
- Central Air, Electric
Appliances
- Included: Built-In Electric Range, Dishwasher, Disposal, Dryer, Microwave, Refrigerator, Stainless Steel Appliance(s), Washer
- Laundry: Electric Dryer Hookup, Washer Hookup
Features
- Ceiling Fan(s), Open Floorplan, Pantry, Redecorated, Smart Light(s), Walk-In Closet(s), High Speed Internet
- Flooring: Carpet, Laminate
- Basement: None
Interior area
- Total structure area: 1,641
- Total interior livable area: 1,641 sqft
- Finished area above ground: 1,641
Property
Parking
- Total spaces: 2
- Parking features: Garage Door Opener, Attached
- Attached garage spaces: 2
Features
- Levels: Two
- Stories: 2
- Patio & porch: Porch, Covered, Patio
- Exterior features: Smart Light(s)
Lot
- Size: 0.33 Acres
- Dimensions: 34 x 188
Details
- Parcel number: 173110A06500CO
- Special conditions: Standard
Construction
Type & style
- Home type: SingleFamily
- Architectural style: Traditional
- Property subtype: Single Family Residence, Residential
Materials
- Vinyl Siding
- Roof: Shingle
Condition
- New construction: No
- Year built: 2002
Utilities & green energy
- Sewer: Public Sewer
- Water: Public
- Utilities for property: Electricity Available, Natural Gas Available, Water Available, Cable Connected
Green energy
- Energy efficient items: Doors
Community & HOA
Community
- Subdivision: Stanford Village
HOA
- Has HOA: Yes
- HOA fee: $30 monthly
Location
- Region: Antioch
Financial & listing details
- Price per square foot: $241/sqft
- Tax assessed value: $362,600
- Annual tax amount: $1,979
- Date on market: 11/18/2025
- Electric utility on property: Yes
Price history
| Date | Event | Price |
|---|---|---|
| 3/26/2026 | Sold | $395,000-2.5%$241/sqft |
Source:  RealTracs MLS as distributed by MLS GRID #3047813 Report a problem RealTracs MLS as distributed by MLS GRID #3047813 Report a problem | ||
| 3/26/2026 | Pending sale | $405,000$247/sqft |
Source: RealTracs MLS as distributed by MLS GRID #3047813 Report a problem | ||
| 2/28/2026 | Contingent | $405,000$247/sqft |
Source: RealTracs MLS as distributed by MLS GRID #3047813 Report a problem | ||
| 2/22/2026 | Listed for sale | $405,000$247/sqft |
Source: RealTracs MLS as distributed by MLS GRID #3047813 Report a problem | ||
| 2/19/2026 | Contingent | $405,000$247/sqft |
Source: RealTracs MLS as distributed by MLS GRID #3047813 Report a problem | ||
| 2/9/2026 | Price change | $405,000-2.4%$247/sqft |
Source: RealTracs MLS as distributed by MLS GRID #3047813 Report a problem | ||
| 11/19/2025 | Listed for sale | $415,000+62.1%$253/sqft |
Source: RealTracs MLS as distributed by MLS GRID #3047813 Report a problem | ||
| 8/28/2018 | Sold | $256,000+2.4%$156/sqft |
Source: RealTracs MLS as distributed by MLS GRID #1953781 Report a problem | ||
| 7/26/2018 | Listed for sale | $249,900+50.5%$152/sqft |
Source: Benchmark Realty, LLC #1953781 Report a problem | ||
| 12/13/2013 | Sold | $166,000-0.9%$101/sqft |
Source: Public Record Report a problem | ||
| 11/10/2013 | Listed for sale | $167,500+47.8%$102/sqft |
Source: Exit Realty of The South #1497179 Report a problem | ||
| 5/22/2012 | Sold | $113,298+3.1%$69/sqft |
Source: Public Record Report a problem | ||
| 4/18/2012 | Price change | $109,900-8.3%$67/sqft |
Source: Homepath #1325789 Report a problem | ||
| 12/17/2011 | Price change | $119,900-20%$73/sqft |
Source: Homepath #1325789 Report a problem | ||
| 12/14/2011 | Listed for sale | -- |
Source: Homepath #1325789 Report a problem | ||
| 8/5/2011 | Listing removed | $149,900$91/sqft |
Source: TheDailyClassifieds.Com #1208538 Report a problem | ||
| 4/8/2011 | Listed for sale | $149,900$91/sqft |
Source: Worth Properties LLC #1208538 Report a problem | ||
| 12/12/2010 | Listing removed | $149,900$91/sqft |
Source: Worth Properties LLC #1208538 Report a problem | ||
| 12/9/2010 | Price change | $149,900-6.3%$91/sqft |
Source: Worth Properties LLC #1208538 Report a problem | ||
| 8/15/2010 | Listed for sale | $159,900-12.1%$97/sqft |
Source: Worth Properties LLC #1208538 Report a problem | ||
| 11/27/2006 | Sold | $182,000+24.7%$111/sqft |
Source: Public Record Report a problem | ||
| 6/10/2004 | Sold | $146,000+9.9%$89/sqft |
Source: Public Record Report a problem | ||
| 3/14/2002 | Sold | $132,857$81/sqft |
Source: Public Record Report a problem | ||
Public tax history
| Year | Property taxes | Tax assessment |
|---|---|---|
| 2025 | $2,522 +27.4% | $90,650 +33.9% |
| 2024 | $1,979 | $67,725 |
| 2023 | $1,979 | $67,725 |
| 2022 | $1,979 -1.1% | $67,725 |
| 2021 | $2,000 +6.7% | $67,725 +36.8% |
| 2020 | $1,875 +37.5% | $49,500 |
| 2019 | $1,364 | $49,500 |
| 2018 | $1,364 | $49,500 |
| 2017 | $1,364 | $49,500 +34.3% |
| 2016 | $1,364 -5.7% | $36,850 |
| 2015 | $1,446 | $36,850 |
| 2014 | $1,446 | $36,850 |
| 2013 | -- | $36,850 -7.5% |
| 2012 | -- | $39,825 |
| 2011 | -- | $39,825 |
| 2010 | -- | $39,825 |
| 2009 | -- | $39,825 +12.3% |
| 2008 | -- | $35,450 |
| 2007 | -- | $35,450 |
| 2006 | -- | -- |
| 2005 | -- | -- |
| 2004 | -- | -- |
| 2003 | -- | -- |
| 2002 | -- | -- |
Find assessor info on the county website
Neighborhood: 37013
Nearby homes
- $436,7003 bd3 ba1.8k sqft708 Kelsey Ct, Antioch, TN 37013Off Market
- $436,0003 bd3 ba2k sqft713 Kelsey Ct, Antioch, TN 37013Off Market

- $428,1003 bd2 ba1.8k sqft608 Hannah Ridge Ct, Antioch, TN 37013Off Market
- $200-- bd-- ba-- sqft251 Blackpool Dr, Nashville, TN 37211Off Market
- $404,9003 bd3 ba1.8k sqft704 Kelsey Ct, Antioch, TN 37013Off Market
- $439,9003 bd3 ba1.6k sqft612 Hannah Ridge Ct, Antioch, TN 37013Pending
- $450,0003 bd3 ba2k sqft604 Hannah Ridge Ct, Antioch, TN 37013Sold
- $57,8002 bd1 ba768 sqft1015 Barnes Rd, Antioch, TN 37013Off Market
Nearby schools
GreatSchools rating
- 8/10May Werthan Shayne Elementary SchoolGrades: PK-5Distance: 1.2 mi
- 5/10William Henry Oliver Middle SchoolGrades: 6-8Distance: 1.2 mi
- 4/10John Overton High SchoolGrades: 9-12Distance: 6 mi
Schools provided by the listing agent
- Elementary: May Werthan Shayne Elementary School
- Middle: William Henry Oliver Middle
- High: John Overton Comp High School
Source: RealTracs MLS as distributed by MLS GRID. This data may not be complete. We recommend contacting the local school district to confirm school assignments for this home.
Get a cash offer in 3 minutes
Find out how much your home could sell for in as little as 3 minutes with a no-obligation cash offer.
Estimated market value
$394,900
Get a cash offer in 3 minutes
Find out how much your home could sell for in as little as 3 minutes with a no-obligation cash offer.
Estimated market value
$394,900
- Tennessee
- Davidson County
- Nashville
- 37013
- 712 Kelsey Ct
Nearby cities
Nearby neighborhoods
Nearby zip codes
Other Nashville Topics
