Welcome home to 712 Kensey Park Lane, Grovetown this home is nestled in the highly sought after Canterbury Farms community and features 1533 sqft, 3 bedrooms and 2 bathrooms, a double attached garage, and a privacy fenced backyard. The large great room is open to the kitchen, and dining area. The kitchen provides granite countertops and an island. The primary bedroom has a trey ceiling, ceiling fan, a large walk-in closet, and an attached primary bathroom with a double vanity. One additional bedroom is located in the front of the home and another bedroom is located upstairs. Outside, you will find a covered patio and a lovely backyard complete with a privacy fence. Don't miss out on this lovely home which has access to community amenities such as playgrounds, parks, sidewalks, community pavilion, Jr. Olympic swimming pool, and walking trails. Conveniently located near top-rated schools and just minutes from I-20, shopping, restaurants, and Fort Eisenhower, this home blends comfort and style to make it the best choice for your next home.
Pending
Price cut: $7K (6/2)
$250,000
712 Kensey Park Lane, Grovetown, GA 30813
3beds
1,533sqft
Single Family Residence
Built in 2011
5,227 Square Feet Lot
$249,500 Zestimate®
$163/sqft
$33/mo HOA
What's special
Privacy fenced backyardDouble attached garageCovered patioGranite countertops
- 106 days |
- 37 |
- 0 |
Likely to sell faster than
Zillow last checked:
Listing updated:
Listed by:
Rose Evans 706-339-6353,
Evans Real Estate Group
Source: Hive MLS,MLS#: 98253576 Originating MLS: REALTORS® of Greater Augusta
Originating MLS: REALTORS® of Greater AugustaFacts & features
Interior
Bedrooms & bathrooms
- Bedrooms: 3
- Bathrooms: 2
- Full bathrooms: 2
Rooms
- Room types: Master Bedroom, Bedroom 2, Bedroom 3, Living Room, Laundry
Primary bedroom
- Level: Main
- Dimensions: 10 x 19
Bedroom 2
- Level: Main
- Dimensions: 11 x 12
Bedroom 3
- Level: Upper
- Dimensions: 13 x 18
Kitchen
- Level: Main
- Dimensions: 12 x 12
Laundry
- Level: Main
- Dimensions: 8 x 9
Living room
- Level: Main
- Dimensions: 21 x 30
Heating
- Electric, Forced Air
Cooling
- Central Air, Ceiling Fan(s)
Appliances
- Included: Dishwasher
- Laundry: Dryer Hookup, Washer Hookup
Features
- Walk-in Closet(s), Blinds/Shades, Walk-In Closet(s)
- Flooring: LVT/LVP, Carpet
- Basement: None
Interior area
- Total structure area: 1,533
- Total interior livable area: 1,533 sqft
Property
Parking
- Parking features: Attached, Garage
- Has attached garage: Yes
Features
- Levels: One and One Half
- Fencing: Privacy,Fenced
Lot
- Size: 5,227 Square Feet
- Dimensions: 40' x 131' x 40' x 125'
Details
- Parcel number: 0622067
- Special conditions: Standard
Construction
Type & style
- Home type: SingleFamily
- Property subtype: Single Family Residence
Materials
- Foundation: Slab
- Roof: Composition
Condition
- New construction: No
- Year built: 2011
Utilities & green energy
- Sewer: Public Sewer
- Water: Public
Community & HOA
Community
- Subdivision: Canterbury Farms
HOA
- Has HOA: Yes
- Amenities included: Pool, Playground, Sidewalks, Trail(s)
- HOA fee: $400 annually
Location
- Region: Grovetown
Financial & listing details
- Price per square foot: $163/sqft
- Tax assessed value: $239,636
- Annual tax amount: $2,344
- Date on market: 3/11/2026
- Cumulative days on market: 106 days
- Listing agreement: Exclusive Right To Sell
- Listing terms: Cash,Conventional,FHA,VA Loan
Estimated market value
$249,500
$237,000 - $262,000
$1,821/mo
Price history
| Date | Event | Price |
|---|---|---|
| 6/10/2026 | Pending sale | $250,000$163/sqft |
Source:  Hive MLS #98253576 Report a problem Hive MLS #98253576 Report a problem | ||
| 6/2/2026 | Price change | $250,000-2.7%$163/sqft |
Source: Hive MLS #98253576 Report a problem | ||
| 5/11/2026 | Listed for sale | $257,000$168/sqft |
Source: Hive MLS #98253576 Report a problem | ||
| 5/11/2026 | Listing removed | $257,000$168/sqft |
Source: Hive MLS #553119 Report a problem | ||
| 4/24/2026 | Price change | $257,000-4.5%$168/sqft |
Source: Hive MLS #553119 Report a problem | ||
| 3/11/2026 | Listed for sale | $269,000+12.1%$175/sqft |
Source: Hive MLS #553119 Report a problem | ||
| 9/7/2023 | Sold | $240,000+0.2%$157/sqft |
Source: Hive MLS #98177004 Report a problem | ||
| 8/6/2023 | Pending sale | $239,500$156/sqft |
Source:  REALTORS® of Greater Augusta #518161 Report a problem REALTORS® of Greater Augusta #518161 Report a problem | ||
| 7/29/2023 | Listed for sale | $239,500$156/sqft |
Source: REALTORS® of Greater Augusta #518161 Report a problem | ||
| 7/21/2023 | Pending sale | $239,500$156/sqft |
Source: REALTORS® of Greater Augusta #518161 Report a problem | ||
| 7/19/2023 | Listed for sale | $239,500-1.8%$156/sqft |
Source: REALTORS® of Greater Augusta #518161 Report a problem | ||
| 7/18/2023 | Listing removed | -- |
Source: Owner Report a problem | ||
| 7/4/2023 | Price change | $244,000-3.6%$159/sqft |
Source: Owner Report a problem | ||
| 6/29/2023 | Listed for sale | $253,000+48.8%$165/sqft |
Source: Owner Report a problem | ||
| 2/28/2021 | Listing removed | -- |
Source: Owner Report a problem | ||
| 5/18/2020 | Listing removed | $850$1/sqft |
Source: Owner Report a problem | ||
| 5/13/2020 | Price change | $850-10.5%$1/sqft |
Source: Owner Report a problem | ||
| 4/11/2020 | Listed for rent | $950-24%$1/sqft |
Source: Owner Report a problem | ||
| 11/22/2019 | Sold | $170,000-2.2%$111/sqft |
Source: Hive MLS #98012563 Report a problem | ||
| 10/30/2019 | Pending sale | $173,900$113/sqft |
Source: CENTURY 21 Larry Miller Realty, Inc. #447450 Report a problem | ||
| 10/7/2019 | Listed for sale | $173,900+18.3%$113/sqft |
Source: CENTURY 21 LARRY MILLER REALTY-EVANS #447450 Report a problem | ||
| 9/9/2018 | Listing removed | $1,250$1/sqft |
Source: MEYBOHM REAL ESTATE-WHEELER RD #430716 Report a problem | ||
| 8/3/2018 | Listed for rent | $1,250$1/sqft |
Source: MEYBOHM REAL ESTATE-WHEELER RD #430716 Report a problem | ||
| 12/18/2015 | Listing removed | $1,250$1/sqft |
Source: CENTURY 21 LARRY MILLER REALTY-EVANS #393238 Report a problem | ||
| 11/7/2015 | Listed for rent | $1,250+8.7%$1/sqft |
Source: CENTURY 21 LARRY MILLER REALTY-EVANS #393238 Report a problem | ||
| 4/8/2014 | Listing removed | $1,150$1/sqft |
Source: CENTURY 21 Larry Miller #370824 Report a problem | ||
| 2/21/2014 | Sold | $147,000-36.9%$96/sqft |
Source: Public Record Report a problem | ||
| 11/7/2011 | Sold | $233,000+717.5%$152/sqft |
Source: Public Record Report a problem | ||
| 9/23/2011 | Sold | $28,500$19/sqft |
Source: Public Record Report a problem | ||
Public tax history
| Year | Property taxes | Tax assessment |
|---|---|---|
| 2025 | $2,345 -3.8% | $239,636 +0.7% |
| 2024 | $2,437 +2.4% | $237,934 +4.4% |
| 2023 | $2,379 +9.7% | $227,903 +12.2% |
| 2022 | $2,169 | $203,060 +13.3% |
| 2021 | -- | $179,229 +170.5% |
| 2020 | $1,839 +7.6% | $66,269 +7.9% |
| 2019 | $1,710 +2.8% | $61,408 +2.8% |
| 2018 | $1,663 +0.5% | $59,745 +0.8% |
| 2017 | $1,656 -3.5% | $59,259 +12% |
| 2016 | $1,716 +15.5% | $52,925 0% |
| 2015 | $1,486 +0.5% | $52,948 +2% |
| 2014 | $1,478 +9.5% | $51,895 +1.6% |
| 2012 | $1,350 | $51,078 |
Find assessor info on the county website
Monthly payment
Est. payment
Payment breakdown
Explore the cost of this home by adjusting the details. Changes won't be saved.Climate risks
Neighborhood: 30813
Nearby schools
GreatSchools rating
- 8/10Cedar Ridge Elementary SchoolGrades: PK-5Distance: 1.5 mi
- 6/10Grovetown Middle SchoolGrades: 6-8Distance: 1.6 mi
- 5/10Grovetown High SchoolGrades: 9-12Distance: 1.7 mi
Schools provided by the listing agent
- Elementary: Cedar Ridge
- Middle: Grovetown
- High: Grovetown High
Source: Hive MLS. This data may not be complete. We recommend contacting the local school district to confirm school assignments for this home.
- $270,8003 bd2 ba1.6k sqft714 Kensey Park Ln, Grovetown, GA 30813Off Market
- $--3 bd3 ba1.5k sqft710 Kensey Park Ln, Grovetown, GA 30813Auction

- $252,7003 bd2 ba1.4k sqft716 Kensey Park Ln, Grovetown, GA 30813Off Market
- $292,5003 bd3 ba1.7k sqft708 Kensey Park Ln, Grovetown, GA 30813Sold
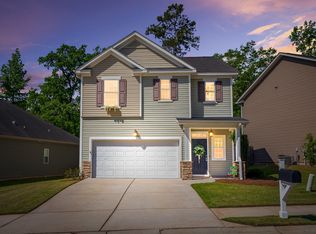
- $283,8003 bd2 ba1.4k sqft749 Kensey Park Ln, Grovetown, GA 30813Off Market
- $256,3003 bd2 ba1.4k sqft718 Kensey Park Ln, Grovetown, GA 30813Off Market
- $251,0003 bd2 ba1.4k sqft706 Kensey Park Ln, Grovetown, GA 30813Off Market
- $245,0003 bd2 ba1.5k sqft717 Kensey Park Ln, Grovetown, GA 30813Sold
A local agent can set up tours, give advice and negotiate with sellers.
Similar homes
- $279,9003 bd3 ba1.6k sqft116 Kenosha Court, Grovetown, GA 30813For Sale
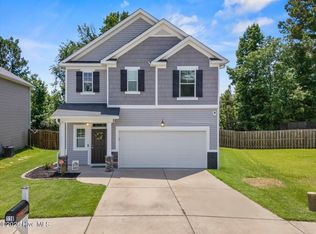
 MLS ID #100583175, Makayla McCowen, Keller Williams Realty Augusta Partners. Hive MLS
 - $255,0003 bd2 ba1.4k sqft5005 Sunderlund Court, Grovetown, GA 30813For Sale
 MLS ID #100580986, Angelo Paulos, Keller Williams Realty Augusta Partners. Hive MLS
 - $299,9003 bd3 ba2k sqft511 Brantley Cove Cir, Grovetown, GA 30813For Sale
 MLS ID #223820, Melvin Speight, Century 21 Magnolia. Aiken MLS
 - $265,0004 bd2 ba1.4k sqft522 Stirling Bridge Road, Grovetown, GA 30813For Sale
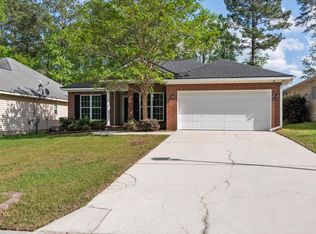 MLS ID #98255830, Pamela Lynn Lightsey, Courson Realty, LLC. Hive MLS
 - $287,5004 bd2 ba1.7k sqft831 High Green Court, Grovetown, GA 30813For SaleMLS ID #98253782, Jessica Brown, Re/max True Advantage. Hive MLS
- $279,9003 bd3 ba1.7k sqft226 Claudia Drive, Grovetown, GA 30813For SaleMLS ID #100587792, Leroy Hammond, Keller Williams Realty Augusta Partners. Hive MLS
- $259,0003 bd2 ba1.1k sqft1359 Newmantown Road, Grovetown, GA 30813For SaleMLS ID #98253894, Jeffery Scott Patterson, Better Homes & Gardens Executive Partners. Hive MLS
- $270,0003 bd3 ba2k sqft412 Bowen Falls, Grovetown, GA 30813For SaleMLS ID #100580369, Tiffany Ferrell, Century 21 Magnolia. Hive MLS
- $285,0003 bd3 ba1.8k sqft154 Brighton Landing Drive, Grovetown, GA 30813For SaleMLS ID #100586409, Sherman Burnett, Keller Williams Realty Augusta Partners. Hive MLS
- $309,9003 bd2 ba1.7k sqft1426 Summit Way, Grovetown, GA 30813For SaleMLS ID #100586650, Caleb Willing, Better Homes & Gardens Executive Partners. Hive MLS
- $288,0003 bd2 ba1.9k sqft2042 Silver Run Falls, Grovetown, GA 30813For SaleMLS ID #100579412, Jena Lynn Puckett, Meybohm Real Estate - Evans. Hive MLS
- $302,5003 bd2 ba1.7k sqft754 Neville Street, Grovetown, GA 30813For SaleMLS ID #100586693, Kate Braun, Keller Williams Realty Augusta Partners. Hive MLS
- $279,9003 bd3 ba1.6k sqft1130 Button Buck Lane, Grovetown, GA 30813For SaleMLS ID #100579577, Cameron Phillips, Keller Williams Realty Aiken Partners. Hive MLS
- $224,5002 bd2 ba1.1k sqft807 Stephens Street, Grovetown, GA 30813For SaleMLS ID #98256425, Victor Garcia, Meybohm Real Estate - Evans. Hive MLS
- $285,0004 bd2 ba1.5k sqft646 Butler Springs Circle, Grovetown, GA 30813For SaleMLS ID #100579521, Greg Oldham, Meybohm Real Estate - Evans. Hive MLS
- $284,9004 bd3 ba1.7k sqft300 Dorn Street, Grovetown, GA 30813For SaleMLS ID #100580973, Angela Sorapuru-Lopez, Re/max True Advantage. Hive MLS
- $279,9003 bd2 ba1.7k sqft4777 Cold Springs Drive, Grovetown, GA 30813For SaleMLS ID #98253031, Angela Sorapuru-Lopez, Re/max True Advantage. Hive MLS
- $270,0003 bd3 ba1.5k sqft1043 Linsmore Avenue, Grovetown, GA 30813For SaleMLS ID #98256890, Teresa McArthur, Meybohm Real Estate - Evans. Hive MLS
- $290,0004 bd2 ba1.9k sqft238 High Meadows Circle, Grovetown, GA 30813For SaleMLS ID #98253606, Terrance Davis, Keller Williams Realty Augusta Partners. Hive MLS
- $249,8002 bd3 ba1.1k sqft602 Williams Street, Grovetown, GA 30813New ConstructionMLS ID #98256472, Micah Barber, Meybohm Real Estate - Evans. Hive MLS
