Exquisite 4 Bedroom, 3.5 Bath Charming Wildwood Home - Nestled in a beautiful cul-de-sac, this enchanting 2-story family home is a true gem that blends elegance with functionality. With its captivating charm, abundant storage options, and inviting atmosphere, this residence is a perfect haven for families and those who love to entertain. From the moment you step through the front door, you'll be greeted by an ambiance that exudes charm and warmth. Thoughtful architectural details and tasteful finishes create an inviting and cozy atmosphere. From spacious closets to clever built-in solutions, you'll find plenty of room to organize your belongings and keep your living spaces clutter-free. The outdoor patio provides the perfect setting for hosting gatherings. Spanning 3 levels, this family home offers an abundance of space to accommodate your lifestyle needs. With generously sized bedrooms and a well-proportioned living area, everyone in the household will have room to relax and unwind. Additional Rooms: Sun Room
Closed
Listed by: Keller Williams Chesterfield • Dawn R Krause • 636-549-1129
Bought with: Coldwell Banker Realty - Gundaker West Regional
Price Unknown
712 Kerley Ct, Ballwin, MO 63011
4beds
3,950sqft
Single Family Residence
Built in 1988
10,454 Square Feet Lot
$658,600 Zestimate®
$--/sqft
$3,860 Estimated rent
Home value
$658,600
$626,000 - $692,000
$3,860/mo
Zestimate® history
Owner options
List your home for rent
$3,860/mo
Rent Zestimate®
Find your next renter with Zillow Rental Manager. Plus, with online applications, you can quickly screen prospective tenants – for free.
$3,860/mo
Rent Zestimate®
Refinance and save
$750/mo
Est. payment
Refinancing to a lower rate could help reduce your monthly payments and save thousands over the life of the loan.
$750/mo
Est. payment
Explore your selling options
Work with a Zillow partner agent
Leverage their expertise and Zillow's premium Showcase listings to get your home seen by more buyers.
Get startedList with your own agent
Get your home in front of millions of buyers by listing it on Zillow.
Learn how to do itSell it yourself
Take full control of how buyers see your home on Zillow by listing For Sale by Owner (FSBO).
List your homeWhat's special
Outdoor patioAbundant storage optionsClever built-in solutions
Zillow last checked:
Listing updated:
Listed by:
Dawn R Krause 636-549-1129,
Keller Williams Chesterfield
Bought with:
Jon Blanchard, 2017036386
Coldwell Banker Realty - Gundaker West Regional
Source: MARIS,MLS#: 23050640 Originating MLS: St. Louis Association of REALTORS
Originating MLS: St. Louis Association of REALTORSFacts & features
Interior
Bedrooms & bathrooms
- Bedrooms: 4
- Bathrooms: 4
- Full bathrooms: 3
- 1/2 bathrooms: 1
- Main level bathrooms: 1
Primary bedroom
- Features: Floor Covering: Wood, Wall Covering: Some
- Level: Upper
- Area: 336
- Dimensions: 24x14
Bedroom
- Features: Floor Covering: Wood, Wall Covering: Some
- Level: Upper
- Area: 132
- Dimensions: 12x11
Bedroom
- Features: Floor Covering: Wood, Wall Covering: Some
- Level: Upper
- Area: 144
- Dimensions: 12x12
Bedroom
- Features: Floor Covering: Wood, Wall Covering: Some
- Level: Upper
- Area: 156
- Dimensions: 13x12
Bathroom
- Features: Floor Covering: Marble, Wall Covering: Some
- Level: Upper
- Area: 99
- Dimensions: 11x9
Bathroom
- Features: Floor Covering: Ceramic Tile, Wall Covering: None
- Level: Upper
- Area: 40
- Dimensions: 10x4
Bathroom
- Features: Floor Covering: Marble, Wall Covering: None
- Level: Main
- Area: 35
- Dimensions: 5x7
Breakfast room
- Features: Floor Covering: Wood, Wall Covering: None
- Level: Main
- Area: 152
- Dimensions: 8x19
Dining room
- Features: Floor Covering: Wood, Wall Covering: Some
- Level: Main
- Area: 208
- Dimensions: 13x16
Family room
- Features: Floor Covering: Wood, Wall Covering: Some
- Level: Main
- Area: 399
- Dimensions: 19x21
Kitchen
- Features: Floor Covering: Wood, Wall Covering: None
- Level: Main
- Area: 252
- Dimensions: 12x21
Laundry
- Features: Floor Covering: Wood, Wall Covering: None
- Level: Main
- Area: 56
- Dimensions: 7x8
Office
- Features: Floor Covering: Wood, Wall Covering: Some
- Level: Main
- Area: 208
- Dimensions: 13x16
Recreation room
- Features: Floor Covering: Luxury Vinyl Plank, Wall Covering: Some
- Level: Lower
- Area: 1089
- Dimensions: 33x33
Sunroom
- Features: Floor Covering: Luxury Vinyl Plank, Wall Covering: Some
- Level: Main
- Area: 234
- Dimensions: 18x13
Heating
- Electric, Forced Air
Cooling
- Central Air, Electric
Appliances
- Included: Dishwasher, Dryer, Electric Cooktop, Microwave, Refrigerator, Oven, Washer, Wine Cooler, Electric Water Heater
- Laundry: Main Level
Features
- Breakfast Bar, Kitchen Island, Granite Counters, Solid Surface Countertop(s), Kitchen/Dining Room Combo, Separate Dining, Bookcases, Special Millwork, Walk-In Closet(s), Bar, Central Vacuum, Double Vanity, Separate Shower, Two Story Entrance Foyer, Entrance Foyer
- Flooring: Hardwood
- Doors: Panel Door(s), French Doors, Pocket Door(s)
- Windows: Window Treatments, Insulated Windows, Stained Glass
- Basement: Partially Finished
- Number of fireplaces: 2
- Fireplace features: Basement, Family Room
Interior area
- Total structure area: 3,950
- Total interior livable area: 3,950 sqft
- Finished area above ground: 2,850
- Finished area below ground: 1,100
Property
Parking
- Total spaces: 2
- Parking features: Attached, Garage, Garage Door Opener
- Attached garage spaces: 2
Features
- Levels: Two
- Patio & porch: Patio
- Exterior features: Barbecue
Lot
- Size: 10,454 Square Feet
- Dimensions: 93 x 110
- Features: Sprinklers In Front, Sprinklers In Rear, Cul-De-Sac, Level
Details
- Parcel number: 21U420214
- Special conditions: Standard
Construction
Type & style
- Home type: SingleFamily
- Architectural style: Traditional,Other
- Property subtype: Single Family Residence
Materials
- Fiber Cement, Frame
Condition
- Year built: 1988
Utilities & green energy
- Sewer: Public Sewer
- Water: Public
- Utilities for property: Natural Gas Available
Community & HOA
Community
- Features: Tennis Court(s)
- Security: Smoke Detector(s)
- Subdivision: Pointe Clayton
HOA
- Services included: Other
- HOA fee: $750 annually
Location
- Region: Ballwin
Financial & listing details
- Tax assessed value: $523,600
- Annual tax amount: $5,243
- Date on market: 9/5/2023
- Cumulative days on market: 53 days
- Listing terms: Cash,Conventional
- Ownership: Private
- Road surface type: Concrete
Price history
| Date | Event | Price |
|---|---|---|
| 10/26/2023 | Sold | -- |
Source:  MARIS #23050640 Report a problem MARIS #23050640 Report a problem | ||
| 9/14/2023 | Contingent | $625,000$158/sqft |
Source: MARIS #23050640 Report a problem | ||
| 9/5/2023 | Listed for sale | $625,000$158/sqft |
Source: MARIS #23050640 Report a problem | ||
Public tax history
| Year | Property taxes | Tax assessment |
|---|---|---|
| 2025 | $6,781 +18.7% | $99,490 +21.2% |
| 2024 | $5,710 +0.1% | $82,120 |
| 2023 | $5,706 +8.8% | $82,120 +17.2% |
| 2022 | $5,243 +0.7% | $70,090 |
| 2021 | $5,204 +0.4% | $70,090 +5.3% |
| 2020 | $5,184 +14.4% | $66,560 |
| 2019 | $4,532 | $66,560 +21.8% |
| 2018 | $4,532 | $54,650 |
| 2017 | $4,532 +2.4% | $54,650 -4.3% |
| 2016 | $4,423 -8% | $57,120 |
| 2015 | $4,807 | $57,120 +14.3% |
| 2014 | $4,807 +13.8% | $49,970 |
| 2013 | $4,225 | $49,970 +0.1% |
| 2012 | -- | $49,910 |
| 2011 | -- | $49,910 -9.7% |
| 2010 | $4,178 +5.7% | $55,250 |
| 2009 | $3,952 -8.3% | $55,250 -10.4% |
| 2008 | $4,310 +20.3% | $61,650 |
| 2007 | $3,581 | $61,650 +29.8% |
| 2006 | $3,581 -0.9% | $47,490 |
| 2005 | $3,614 +19% | $47,490 +7.2% |
| 2003 | $3,036 +0.8% | $44,280 +10.8% |
| 2002 | $3,012 +4.2% | $39,980 |
| 2001 | $2,892 | $39,980 |
Find assessor info on the county website
Neighborhood: 63011
Nearby homes
- $535,1005 bd3 ba3.1k sqft1827 Sparks Ct, Ballwin, MO 63011Off Market
- $537,3004 bd3 ba2.8k sqft718 Kerley Ct, Ballwin, MO 63011Off Market
- $--4 bd4 ba4k sqft1817 Sparks Ct, Ballwin, MO 63011Sold
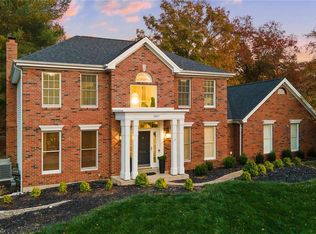
- $476,0004 bd2 ba2.5k sqft724 Kerley Ct, Ballwin, MO 63011Off Market
- $492,1004 bd4 ba2.4k sqft713 Kerley Ct, Ballwin, MO 63011Off Market
- $510,0003 bd2 ba2.4k sqft1811 Sparks Ct, Ballwin, MO 63011Off Market
- $548,4004 bd2 ba3k sqft707 Kerley Ct, Ballwin, MO 63011Off Market
- $544,8004 bd3 ba2.7k sqft701 Kerley Ct, Ballwin, MO 63011Off Market
Nearby schools
GreatSchools rating
- 10/10Babler Elementary SchoolGrades: K-5Distance: 1.7 mi
- 7/10Rockwood Valley Middle SchoolGrades: 6-8Distance: 2.4 mi
- 9/10Lafayette High SchoolGrades: 9-12Distance: 1.8 mi
Schools provided by the listing agent
- Elementary: Babler Elem.
- Middle: Rockwood Valley Middle
- High: Lafayette Sr. High
Source: MARIS. This data may not be complete. We recommend contacting the local school district to confirm school assignments for this home.
Get a cash offer in 3 minutes
Find out how much your home could sell for in as little as 3 minutes with a no-obligation cash offer.
Estimated market value
$658,600
Get a cash offer in 3 minutes
Find out how much your home could sell for in as little as 3 minutes with a no-obligation cash offer.
Estimated market value
$658,600
- Missouri
- Saint Louis County
- Wildwood
- 63011
- 712 Kerley Ct
