We have multiple offers, please submit highest and best by noon, 6.5.25. Step into a beautifully remodeled 3-bedroom, 2-bath open floorplan residence that exemplifies modern living in the heart of Wylie, TX. Conveniently nestled in a desirable neighborhood, this home boasts an array of updates that are sure to impress. Enjoy a thoughtful open floorplan with no carpet throughout, providing a seamless and allergy-friendly environment. The smart split bedroom layout ensures privacy, with the primary suite thoughtfully separated from the secondary bedrooms. The primary bath is a perfect sanctuary featuring upgraded fixtures, and a spacious walk-in shower. Luxurious finishes and contemporary lighting fixtures are found throughout the home, adding a touch of sophistication. An impressive extended back patio, complete with a covered deck, creating an ideal space for outdoor relaxation and social gatherings. The rear entry 2-car garage not only adds to the home but also provides functional convenience.
Sold
Price Unknown
712 Kerwin Ct, Wylie, TX 75098
3beds
1,514sqft
Single Family Residence
Built in 2003
6,534 Square Feet Lot
$332,900 Zestimate®
$--/sqft
$2,081 Estimated rent
Home value
$332,900
$316,000 - $350,000
$2,081/mo
Zestimate® history
Owner options
List your home for rent
$2,081/mo
Rent Zestimate®
Find your next renter with Zillow Rental Manager. Plus, with online applications, you can quickly screen prospective tenants – for free.
$2,081/mo
Rent Zestimate®
Refinance and save
Refinancing to a lower rate could help reduce your monthly payments and save thousands over the life of the loan.
Explore your selling options
Work with a Zillow partner agent
Leverage their expertise and Zillow's premium Showcase listings to get your home seen by more buyers.
Get startedList with your own agent
Get your home in front of millions of buyers by listing it on Zillow.
Learn how to do itSell it yourself
Take full control of how buyers see your home on Zillow by listing For Sale by Owner (FSBO).
List your homeWhat's special
Contemporary lighting fixturesExtended back patioOutdoor relaxationLuxurious finishesSplit bedroom layoutSpacious walk-in showerCovered deck
Zillow last checked:
Listing updated:
Listed by:
Cynthia McCauley 0577838 214-727-2346,
Coldwell Banker Apex, REALTORS 972-772-9300,
Morgan Blue 0718112 469-867-0658,
Coldwell Banker Apex, REALTORS
Bought with:
Laura Bacon
Coldwell Banker Apex, REALTORS
Source: NTREIS,MLS#: 20961139
Facts & features
Interior
Bedrooms & bathrooms
- Bedrooms: 3
- Bathrooms: 2
- Full bathrooms: 2
Primary bedroom
- Level: First
- Dimensions: 16 x 12
Bedroom
- Level: First
- Dimensions: 13 x 10
Bedroom
- Level: First
- Dimensions: 10 x 12
Dining room
- Level: First
- Dimensions: 9 x 6
Kitchen
- Features: Breakfast Bar
- Level: First
- Dimensions: 12 x 12
Living room
- Level: First
- Dimensions: 18 x 22
Heating
- Central
Cooling
- Central Air
Appliances
- Included: Dishwasher, Electric Cooktop, Disposal, Microwave
- Laundry: Electric Dryer Hookup
Features
- Decorative/Designer Lighting Fixtures, Eat-in Kitchen, Granite Counters, High Speed Internet, Kitchen Island, Open Floorplan, Walk-In Closet(s)
- Flooring: Luxury Vinyl Plank
- Has basement: No
- Number of fireplaces: 1
- Fireplace features: Masonry, Wood Burning
Interior area
- Total interior livable area: 1,514 sqft
Property
Parking
- Total spaces: 2
- Parking features: Garage Faces Rear
- Attached garage spaces: 2
Features
- Levels: One
- Stories: 1
- Patio & porch: Covered
- Pool features: None
- Fencing: Wood
Lot
- Size: 6,534 Square Feet
- Features: Interior Lot
Details
- Parcel number: R811500C01801
Construction
Type & style
- Home type: SingleFamily
- Architectural style: Traditional,Detached
- Property subtype: Single Family Residence
- Attached to another structure: Yes
Materials
- Brick
- Roof: Composition
Condition
- Year built: 2003
Utilities & green energy
- Water: Public
- Utilities for property: Electricity Available, Water Available
Community & HOA
Community
- Features: Curbs
- Subdivision: Westgate Hollow Add
HOA
- Has HOA: No
Location
- Region: Wylie
Financial & listing details
- Tax assessed value: $351,100
- Annual tax amount: $6,277
- Date on market: 6/6/2025
- Cumulative days on market: 61 days
- Electric utility on property: Yes
Price history
| Date | Event | Price |
|---|---|---|
| 8/6/2025 | Sold | -- |
Source: NTREIS #20961139 Report a problem | ||
| 7/24/2025 | Pending sale | $339,999$225/sqft |
Source:  Coldwell Banker Apex, Realtors #20961139 Report a problem Coldwell Banker Apex, Realtors #20961139 Report a problem | ||
| 7/8/2025 | Contingent | $339,999$225/sqft |
Source: NTREIS #20961139 Report a problem | ||
| 7/8/2025 | Pending sale | $339,999$225/sqft |
Source: Coldwell Banker Apex, Realtors #20961139 Report a problem | ||
| 6/6/2025 | Listed for sale | $339,999$225/sqft |
Source: NTREIS #20961139 Report a problem | ||
Public tax history
| Year | Property taxes | Tax assessment |
|---|---|---|
| 2026 | -- | $351,100 +13.5% |
| 2025 | $4,311 -13.5% | $309,344 -2.7% |
| 2024 | $4,986 +12.4% | $317,822 +10% |
| 2023 | $4,435 -14.3% | $288,929 +10% |
| 2022 | $5,175 +1.6% | $262,663 +12.8% |
| 2021 | $5,092 +6.6% | $232,947 +10% |
| 2020 | $4,778 +9.3% | $211,770 +10% |
| 2019 | $4,373 +4.9% | $192,518 +10% |
| 2018 | $4,167 +16% | $175,016 +0.4% |
| 2017 | $3,593 | $174,375 +13.6% |
| 2016 | $3,593 +14.9% | $153,479 +9.7% |
| 2015 | $3,128 | $139,902 +4.6% |
| 2014 | $3,128 | $133,780 +23.1% |
| 2013 | -- | $108,671 +4% |
| 2012 | -- | $104,507 -14.3% |
| 2011 | -- | $121,981 -9.5% |
| 2010 | -- | $134,742 +3.2% |
| 2009 | -- | $130,597 -4.3% |
| 2008 | -- | $136,501 +6% |
| 2007 | -- | $128,773 +2.5% |
| 2006 | -- | $125,683 -0.7% |
| 2005 | -- | $126,598 +406.4% |
| 2003 | -- | $25,000 |
Find assessor info on the county website
Neighborhood: Westgate
Nearby homes
- $273,7003 bd2 ba1.2k sqft710 Kerwin Ct, Wylie, TX 75098Off Market
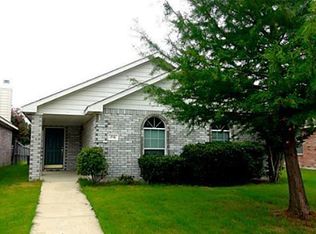
- $287,2003 bd2 ba1.2k sqft714 Kerwin Ct, Wylie, TX 75098Off Market
- $281,6003 bd2 ba1.2k sqft708 Kerwin Ct, Wylie, TX 75098Off Market
- $306,0003 bd2 ba1.5k sqft716 Kerwin Ct, Wylie, TX 75098Off Market
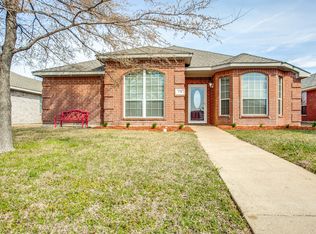
- $327,9003 bd2 ba1.6k sqft706 Kerwin Ct, Wylie, TX 75098Off Market
- $312,2003 bd2 ba1.4k sqft718 Kerwin Ct, Wylie, TX 75098Off Market
- $309,4003 bd2 ba1.5k sqft715 Donny Brook Dr, Wylie, TX 75098Off Market
- $276,2003 bd2 ba1.2k sqft717 Donny Brook Dr, Wylie, TX 75098Off Market
Nearby schools
GreatSchools rating
- 10/10R F Hartman Elementary SchoolGrades: PK-4Distance: 0.6 mi
- 10/10Frank Mcmillan Junior High SchoolGrades: 7-8Distance: 1.3 mi
- 9/10Wylie High SchoolGrades: 9-12Distance: 1.1 mi
Schools provided by the listing agent
- Elementary: Birmingham
- High: Wylie East
- District: Wylie ISD
Source: NTREIS. This data may not be complete. We recommend contacting the local school district to confirm school assignments for this home.
Get a cash offer in 3 minutes
Find out how much your home could sell for in as little as 3 minutes with a no-obligation cash offer.
Estimated market value
$332,900
Get a cash offer in 3 minutes
Find out how much your home could sell for in as little as 3 minutes with a no-obligation cash offer.
Estimated market value
$332,900
- Texas
- Collin County
- Wylie
- 75098
- Westgate
- 712 Kerwin Ct
