Skip main navigation
Off market
  • $586,000

    712 Kingsbrook Gln, Glen Ellyn, IL 60137

    3beds
    1,929sqft
    Townhouse
    Built in 2008
    2,178 Square Feet Lot
    $586,000 Zestimate®
    $304/sqft
    $3,559 Estimated rent

    Home value

    $586,000

    $557,000 - $615,000

    $3,559/mo

    Zestimate® history
    Loading
    Loading...

    Owner options

    List your home for rent

    $3,559/mo

    Rent Zestimate®

    Find your next renter with Zillow Rental Manager. Plus, with online applications, you can quickly screen prospective tenants – for free.

    Learn more

    $3,559/mo

    Rent Zestimate®

    Refinance and save

    $4,392/mo

    Est. payment

    Refinancing to a lower rate could help reduce your monthly payments and save thousands over the life of the loan.

    See today's rates

    $4,392/mo

    Est. payment

    Explore your selling options

    Work with a Zillow partner agent

    Leverage their expertise and Zillow's premium Showcase listings to get your home seen by more buyers.

    Get started

    List with your own agent

    Get your home in front of millions of buyers by listing it on Zillow.

    Learn how to do it

    Sell it yourself

    Take full control of how buyers see your home on Zillow by listing For Sale by Owner (FSBO).

    List your home

    What's special

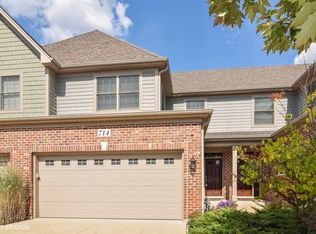
    WELCOME TO MAINTENANCE FREE LIVING! Impeccably maintained luxury Carleton model, corner unit townhome in coveted Kingsbrook Glen community. Highlights include 9' ceilings throughout, including basement, fresh, neutral decor; rich hardwoods and ceramic floors; a sunny living room with cozy stone fireplace. Spacious kitchen with custom maple cabinetry and decorative crown molding, granite counters, and SS appliances. Dining room with sliding glass doors leads to a private, tree lined balcony with new high performance composite decking, making for an ideal spot to relax and entertain. Large, welcoming foyer, separate laundry room and half bath complete the first floor. Spacious master bedroom has luxurious ensuite with spa shower, and large walk-in closet. Two additional bedrooms have vaulted ceilings and custom window treatments. Bring your design ideas for the lower-level space. So many possibilities to gain finished square footage by adding more bedroom/office/fitness and or entertaining space, with deep, bright windows and roughed in plumbing - the space is ready to make your own! Heated, 2 car garage has plenty of room for additional storage. Walk to shopping, restaurants, parks and more. Close to downtown Glen Ellyn and the train, minutes to I-355 and 88. Fantastic location with conveniences galore. Seller requires closing after July 1.

    This property is off market, which means it's not currently listed for sale or rent on Zillow. This may be different from what's available on other websites or public sources.
    Facts & features

    Interior

    Bedrooms & bathrooms
    • Bedrooms: 3
    • Bathrooms: 3
    • Full bathrooms: 2
    • 1/2 bathrooms: 1
    Cooling
    • Central
    Features
    • Has fireplace: Yes
    Interior area
    • Total interior livable area: 1,929 sqft

    Property

    Parking
    • Parking features: Garage - Attached
    Features
    • Exterior features: Brick
    Lot
    • Size: 2,178 sqft
    Details
    • Parcel number: 0523229001

    Construction

    Type & style
    • Home type: Townhouse
    Condition
    • Year built: 2008

    Community & neighborhood

    Location
    • Region: Glen Ellyn

    HOA & financial

    HOA
    • Has HOA: Yes
    • HOA fee: $300 monthly

    Price history

    DateEventPrice
    7/15/2021Sold$445,000-0.9%$231/sqft
    Source: MRED as distributed by MLS GRID #11070201 Report a problem
    6/1/2021Pending sale$449,000$233/sqft
    Source: RE/MAX International #11070201 Report a problem
    6/1/2021Contingent$449,000$233/sqft
    Source: MRED as distributed by MLS GRID #11070201 Report a problem
    5/28/2021Price change$449,000-4.3%$233/sqft
    Source: MRED as distributed by MLS GRID #11070201 Report a problem
    4/29/2021Listed for sale$469,000+10.7%$243/sqft
    Source: MRED as distributed by MLS GRID #11070201 Report a problem
    1/27/2010Sold$423,500$220/sqft
    Source: Public Record Report a problem

    Public tax history

    YearProperty taxesTax assessment
    2024$11,143 +5.1%$158,669 +8.6%
    2023$10,606 -7.3%$146,050 -6.2%
    2022$11,446 +7%$155,630 +2.4%
    2021$10,698 -0.3%$151,940 +0.9%
    2020$10,730 -1%$150,520 +2.7%
    2019$10,842 +1.6%$146,550 +2.4%
    2018$10,674 +7.9%$143,180 +3.8%
    2017$9,888 +0.5%$137,900 +4.2%
    2016$9,837 +0.3%$132,390 +4.8%
    2015$9,804 +11.2%$126,300 +12.8%
    2014$8,813 +3.3%$112,010 -0.3%
    2013$8,531 +3.1%$112,340 -4.1%
    2012$8,278 +3.5%$117,140 -6.4%
    2011$7,998 +3.6%$125,110 +612.9%
    2010$7,718 +946.5%$17,550 +35.1%
    2008$737 $12,990

    Find assessor info on the county website

    Neighborhood: 60137

    Nearby schools

    GreatSchools rating
    Get a cash offer in 3 minutes
    Find out how much your home could sell for in as little as 3 minutes with a no-obligation cash offer.
    Estimated market value
    $586,000
    Get a cash offer in 3 minutes
    Find out how much your home could sell for in as little as 3 minutes with a no-obligation cash offer.
    Estimated market value
    $586,000