Welcome to 712 Lake Valley Dr, a charming home nestled in the heart of La Vernia, TX. This beautifully maintained 3-bedroom, 2-bathroom residence offers a perfect blend of comfort, style, and stunning views. In Addition to the attached 2 car garage you will find plenty of space in the detached workshop/garage with carport for storage or hobbies.
As you enter, you are greeted by an inviting living area, perfect for relaxing or entertaining guests. The open-concept layout flows seamlessly into the dining area and kitchen, creating a warm and welcoming atmosphere.
The kitchen boasts modern appliances, ample cabinet space, and a breakfast bar, making meal preparation a breeze. The spacious primary bedroom features a walk-in closet and an ensuite bathroom with a luxurious soaking tub and separate shower.
Upstairs, you'll find a bonus room that can be used as an office, playroom, or additional living space, providing flexibility to suit your needs.
Step outside to discover a private backyard oasis, complete with a pergola covered patio, raised bed garden, and a chicken coop, perfect for those interested in homesteading or sustainable living.
Closed
Price Unknown
712 Lake Valley Dr, La Vernia, TX 78121
3beds
2,373sqft
Single Family Residence
Built in 2009
2.24 Acres Lot
$514,900 Zestimate®
$--/sqft
$2,676 Estimated rent
Home value
$514,900
$489,000 - $541,000
$2,676/mo
Zestimate® history
Owner options
List your home for rent
$2,676/mo
Rent Zestimate®
Find your next renter with Zillow Rental Manager. Plus, with online applications, you can quickly screen prospective tenants – for free.
$2,676/mo
Rent Zestimate®
Refinance and save
Refinancing to a lower rate could help reduce your monthly payments and save thousands over the life of the loan.
Explore your selling options
Work with a Zillow partner agent
Leverage their expertise and Zillow's premium Showcase listings to get your home seen by more buyers.
Get startedList with your own agent
Get your home in front of millions of buyers by listing it on Zillow.
Learn how to do itSell it yourself
Take full control of how buyers see your home on Zillow by listing For Sale by Owner (FSBO).
List your homeWhat's special
Detached workshopModern appliancesPrivate backyard oasisBonus roomRaised bed gardenAdditional living spaceLuxurious soaking tub
Zillow last checked:
Listing updated:
Listed by:
Chad Brady (830)743-5018,
Chad Brady, Broker
Bought with:
NON-MEMBER AGENT
Non Member Office
Source: Central Texas MLS,MLS#: 543481 Originating MLS: Four Rivers Association of REALTORS
Originating MLS: Four Rivers Association of REALTORSFacts & features
Interior
Bedrooms & bathrooms
- Bedrooms: 3
- Bathrooms: 2
- Full bathrooms: 2
Heating
- Central, Electric, Multiple Heating Units
Cooling
- Central Air, Electric, 2 Units
Appliances
- Included: Dishwasher, Electric Cooktop, Microwave, Oven, Range Hood, Water Heater, Some Electric Appliances, Built-In Oven, Cooktop
- Laundry: Laundry in Utility Room, Laundry Room
Features
- All Bedrooms Down, Built-in Features, Ceiling Fan(s), Dining Area, Separate/Formal Dining Room, Double Vanity, Entrance Foyer, High Ceilings, Home Office, Jetted Tub, Kitchen/Dining Combo, Primary Downstairs, Multiple Living Areas, MultipleDining Areas, Main Level Primary, Open Floorplan, Stone Counters, See Remarks, Storage, Separate Shower, Tub Shower
- Flooring: Carpet, Ceramic Tile
- Windows: Double Pane Windows
- Attic: Other,See Remarks
- Has fireplace: Yes
- Fireplace features: Family Room, Wood Burning
Interior area
- Total interior livable area: 2,373 sqft
Property
Parking
- Total spaces: 4
- Parking features: Attached, Circular Driveway, Detached Carport, Detached, Garage, Garage Door Opener, Oversized, RV Access/Parking
- Attached garage spaces: 3
- Carport spaces: 1
- Covered spaces: 4
- Has uncovered spaces: Yes
Features
- Levels: Two
- Stories: 2
- Patio & porch: Patio
- Exterior features: Patio, Private Yard, Rain Gutters, Storage
- Pool features: None
- Fencing: Back Yard,Perimeter
- Has view: Yes
- View description: None
- Body of water: None
Lot
- Size: 2.24 Acres
Details
- Additional structures: Outbuilding, Pergola, Storage
- Parcel number: 09330100000500
Construction
Type & style
- Home type: SingleFamily
- Architectural style: Traditional
- Property subtype: Single Family Residence
Materials
- Masonry
- Foundation: Slab
- Roof: Composition,Shingle
Condition
- Resale
- Year built: 2009
Utilities & green energy
- Sewer: Septic Tank
- Water: Public
- Utilities for property: Electricity Available
Community & HOA
Community
- Features: None
- Security: Smoke Detector(s)
- Subdivision: The Meadows At Quail Run
HOA
- Has HOA: No
Location
- Region: La Vernia
Financial & listing details
- Tax assessed value: $478,330
- Annual tax amount: $5,632
- Date on market: 5/9/2024
- Cumulative days on market: 4 days
- Listing agreement: Exclusive Agency
- Listing terms: Conventional,FHA,VA Loan
- Electric utility on property: Yes
- Road surface type: Paved
Price history
| Date | Event | Price |
|---|---|---|
| 6/14/2024 | Sold | -- |
Source:  Central Texas MLS #543481 Report a problem Central Texas MLS #543481 Report a problem | ||
| 5/14/2024 | Pending sale | $499,000$210/sqft |
Source: Central Texas MLS #543481 Report a problem | ||
| 5/9/2024 | Listed for sale | $499,000+27.9%$210/sqft |
Source: Central Texas MLS #543481 Report a problem | ||
| 9/2/2020 | Sold | -- |
Source:  LERA MLS #1470749 Report a problem LERA MLS #1470749 Report a problem | ||
| 8/11/2020 | Pending sale | $390,000$164/sqft |
Source: South Roots Realty #1470749 Report a problem | ||
| 7/16/2020 | Listed for sale | $390,000+47.2%$164/sqft |
Source: South Roots Realty #1470749 Report a problem | ||
| 7/15/2013 | Sold | -- |
Source: Agent Provided Report a problem | ||
| 5/26/2013 | Listed for sale | $264,950$112/sqft |
Source: Bradfield Properties, Inc. #1001750 Report a problem | ||
Public tax history
| Year | Property taxes | Tax assessment |
|---|---|---|
| 2025 | $5,632 +3.5% | $409,684 +10% |
| 2024 | $5,442 +3.5% | $372,440 +3.2% |
| 2023 | $5,257 -21.5% | $360,740 -1.1% |
| 2022 | $6,695 +6.7% | $364,925 +10% |
| 2021 | $6,274 +42.6% | $331,750 +49.3% |
| 2020 | $4,401 +5.8% | $222,140 +7.1% |
| 2019 | $4,159 | $207,449 +10% |
| 2017 | -- | $188,590 |
| 2016 | -- | $188,590 |
| 2015 | -- | $188,590 |
| 2014 | -- | $188,590 |
| 2013 | -- | $188,590 +0.2% |
| 2012 | -- | $188,290 |
| 2011 | -- | $188,290 +4.5% |
| 2010 | -- | $180,140 +2629.4% |
| 2004 | -- | $6,600 -17.5% |
| 2003 | -- | $8,000 |
Find assessor info on the county website
Neighborhood: 78121
Nearby homes
- $424,5003 bd2 ba2k sqft708 Lake Valley Dr, La Vernia, TX 78121Off Market
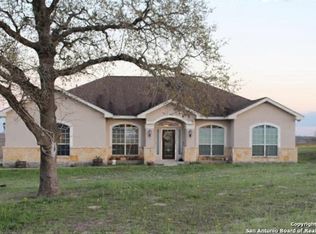
- $434,3003 bd2 ba2.3k sqft716 Lake Valley Dr, La Vernia, TX 78121Off Market
- $497,8004 bd3 ba2.2k sqft720 Lake Valley Dr, La Vernia, TX 78121Off Market

- $669,8004 bd2 ba2.3k sqft704 Lake Valley Dr, La Vernia, TX 78121Off Market
- $385,500-- bd-- ba1.8k sqft707 Lake Valley Dr, La Vernia, TX 78121Off Market
- $421,7004 bd3 ba2.1k sqft724 Lake Valley Dr, La Vernia, TX 78121Off Market
- $518,600-- bd-- ba2.5k sqft703 Lake Valley Dr, La Vernia, TX 78121Off Market
- $547,200-- bd-- ba2.3k sqft711 Lake Valley Dr, La Vernia, TX 78121Off Market
Nearby schools
GreatSchools rating
- 8/10La Vernia Intermediate SchoolGrades: 3-5Distance: 6.4 mi
- 7/10La Vernia Junior High SchoolGrades: 6-8Distance: 5.8 mi
- 8/10La Vernia High SchoolGrades: 9-12Distance: 6 mi
Schools provided by the listing agent
- District: La Vernia ISD
Source: Central Texas MLS. This data may not be complete. We recommend contacting the local school district to confirm school assignments for this home.
Get a cash offer in 3 minutes
Find out how much your home could sell for in as little as 3 minutes with a no-obligation cash offer.
Estimated market value
$514,900
Get a cash offer in 3 minutes
Find out how much your home could sell for in as little as 3 minutes with a no-obligation cash offer.
Estimated market value
$514,900
- Texas
- Wilson County
- Stockdale
- 78121
- 712 Lake Valley Dr
Nearby cities
Nearby zip codes
Other Stockdale Topics
